
Views - Eco Friendly
Address
9870 Nancy, Cherry Valley, CA
Price
$ 1,799,990
Property Attributes
- MLS#IG26113579
- TypeSingle Family
- Listing Status Active
- CountyRiverside
- CityCherry Valley
- Area Banning/Beaumont/Cherry Valley
- Neighborhood00
- Zip92223
- Style
- Year Built2008
- Price$ 1,799,990
- Bedrooms4
- Full Bathrooms3
- Half Bathrooms1
- Sqr Footage3960
- Lot Size1.02 Acres
Data Source:
California Regional MLS (CRMLS)
Property Description
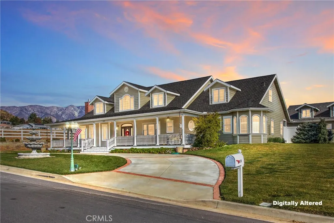
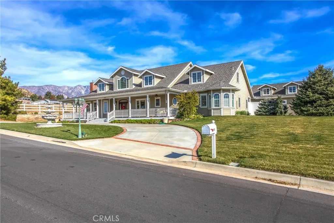
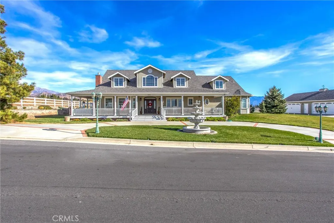
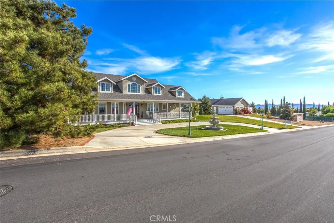
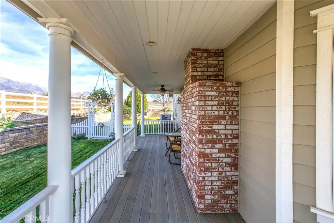
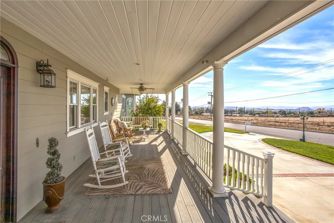
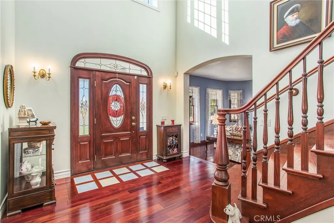
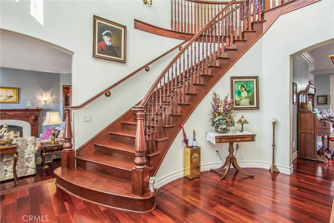
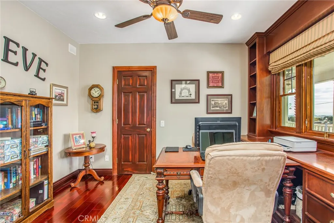
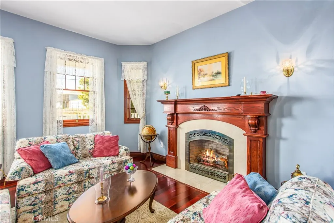
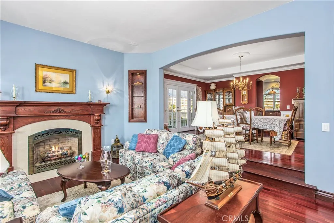
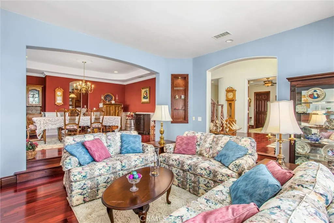
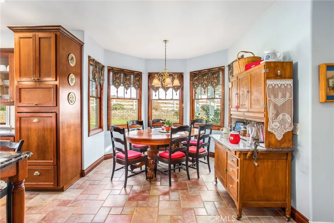
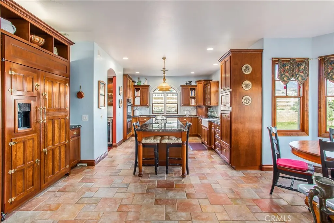
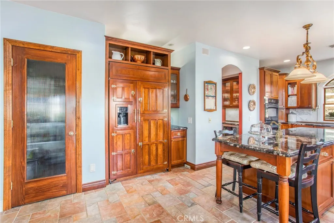
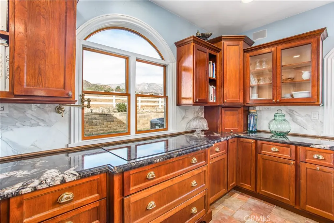
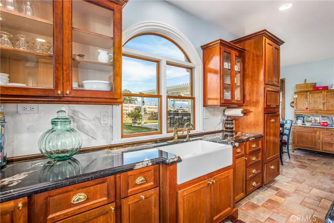
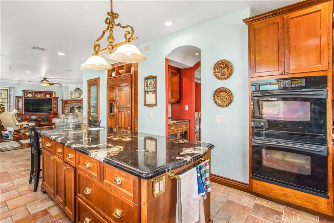
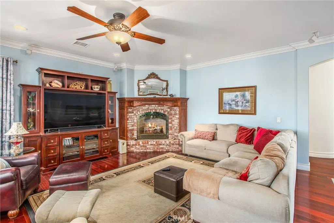
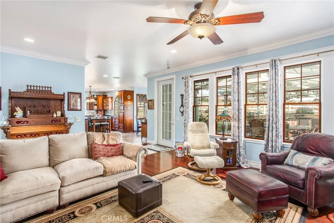
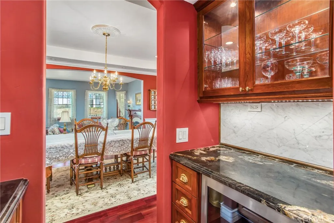
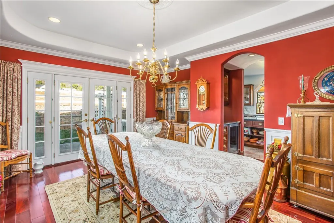
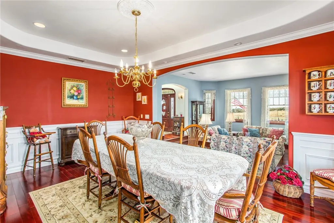
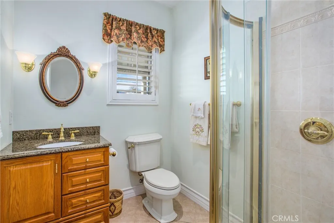
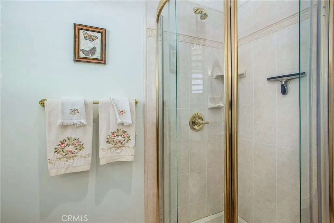
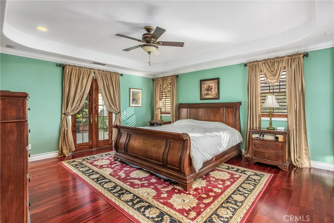
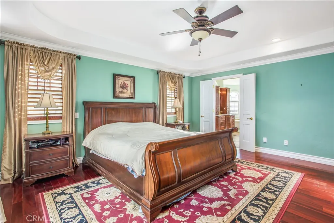
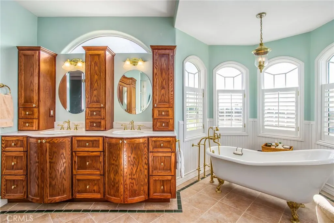
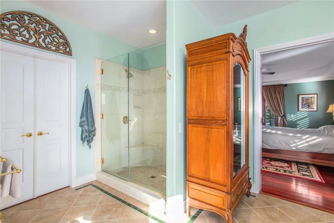
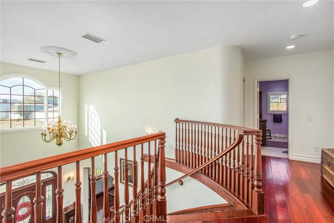
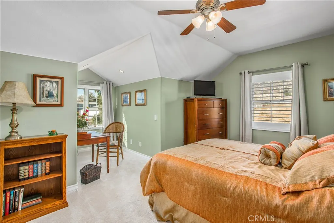
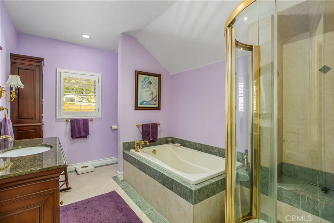
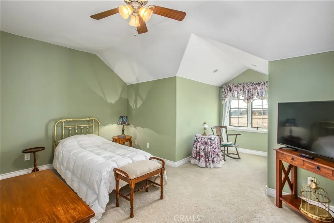
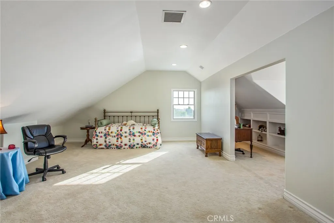
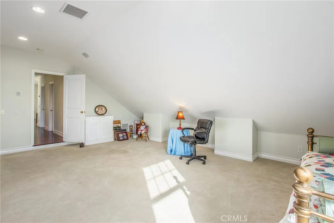
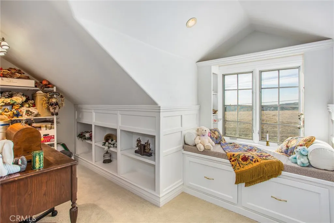
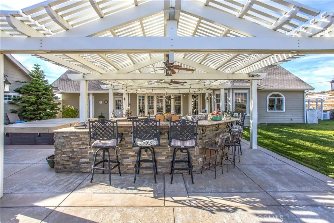
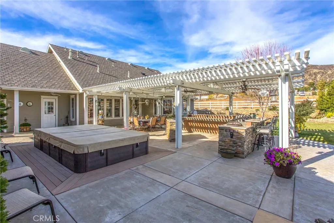
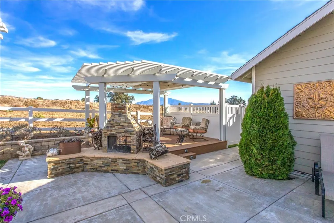
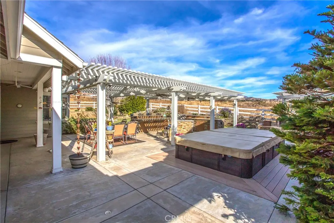
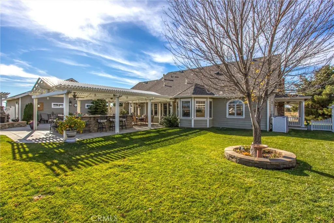
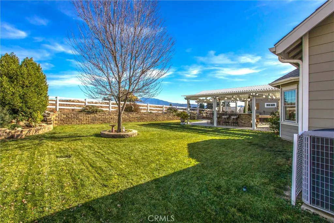
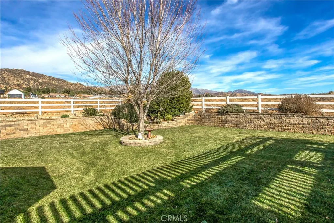
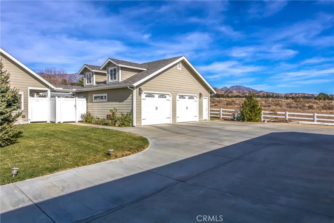
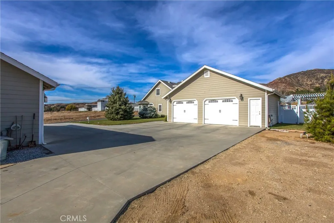
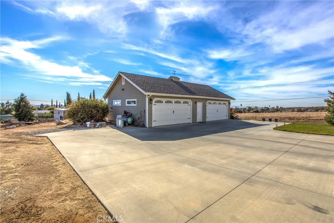
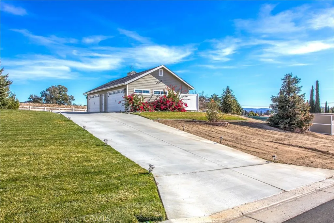
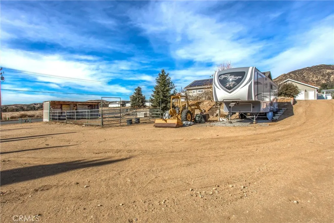
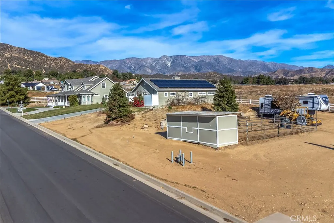
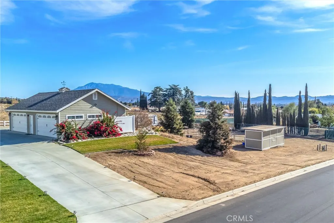
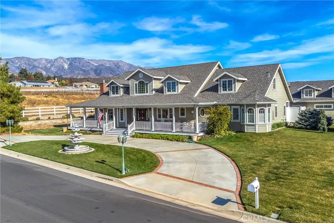
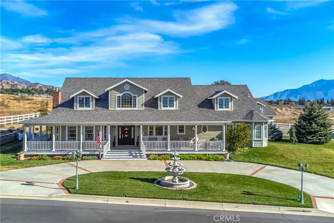
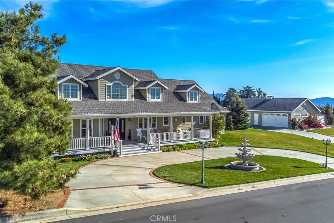
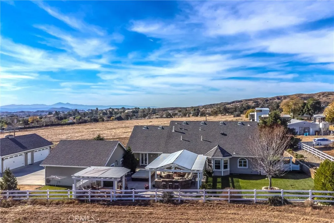
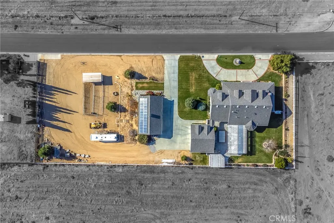
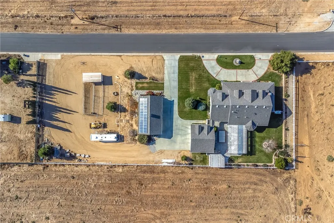
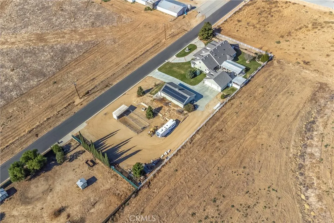
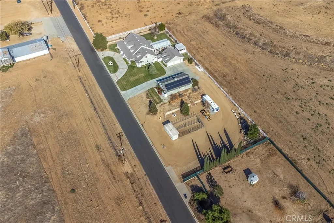
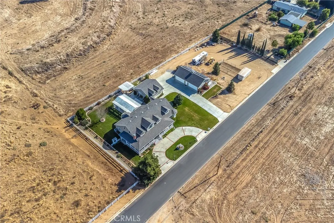
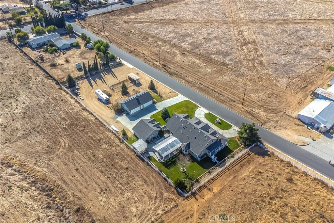
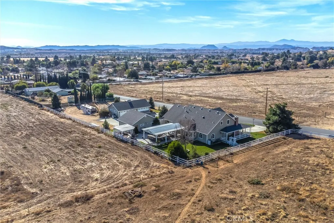
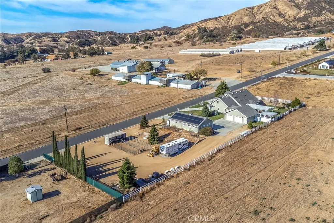
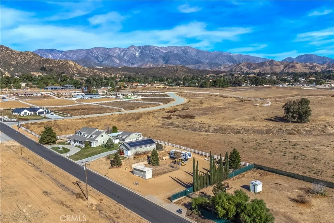
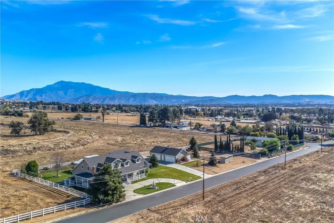
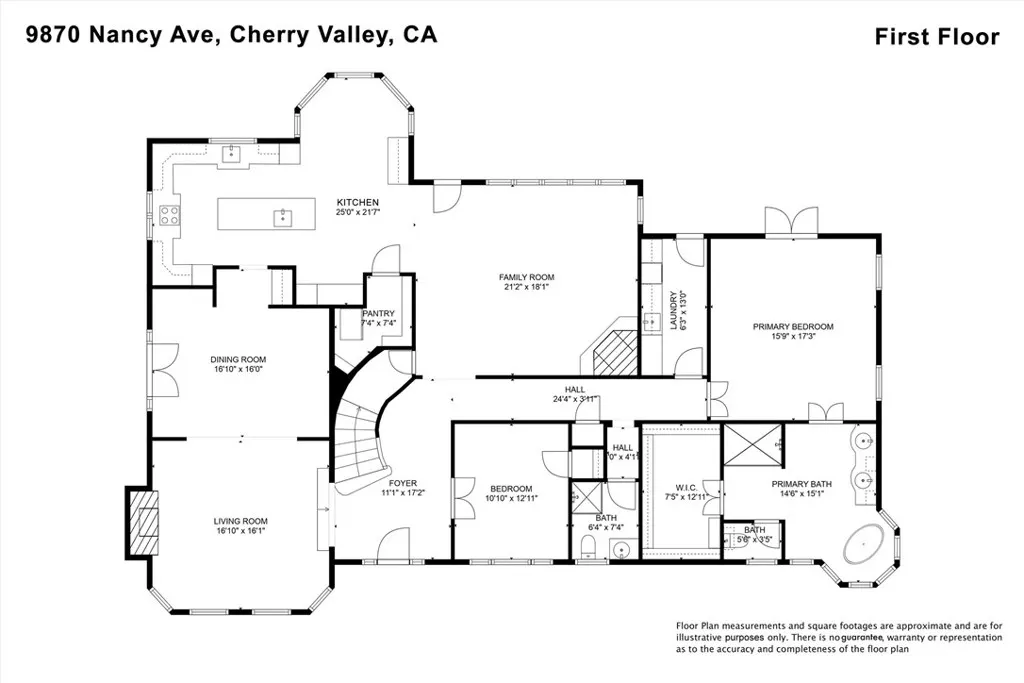
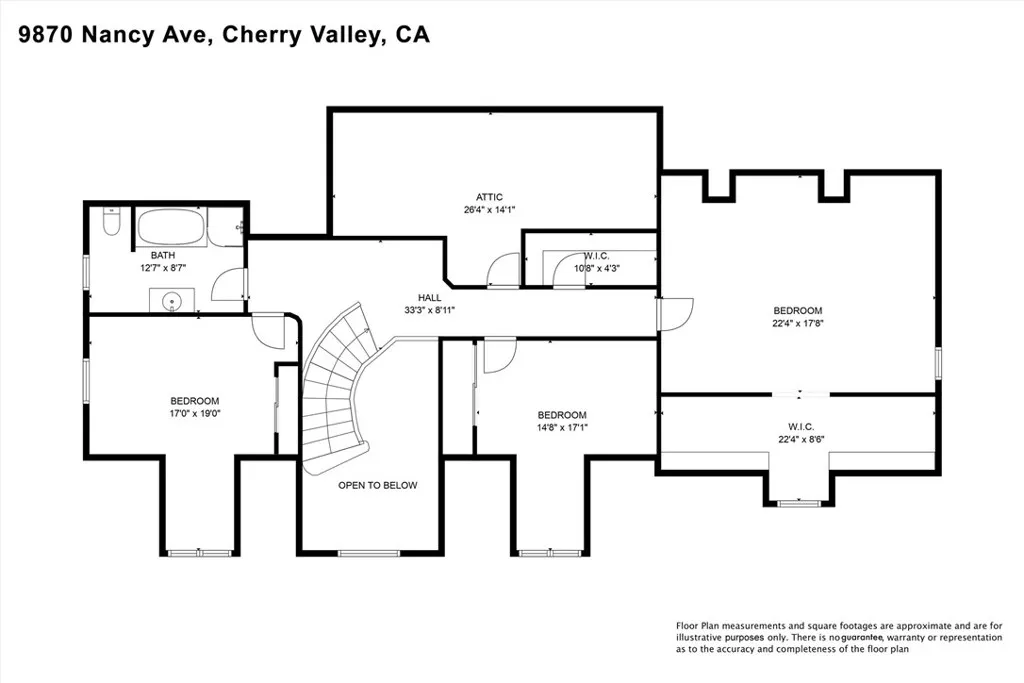
Discover unparalleled luxury, craftsmanship, and energy efficiency in this stunning custom-built estate situated on 1.02 acres in scenic Cherry Valley. Offering approximately 3,960 sq. ft. of living space, this exceptional 4-bedroom, 3-bathroom home showcases breathtaking mountain and valley views from nearly every room. Designed with both elegance and functionality in mind, the heart of the home is the spectacular custom kitchen featuring rich cherrywood cabinetry, an oversized island, raised dishwasher, butler’s pantry, large walk-in pantry, and thoughtfully designed lighting throughout. Real hardwood flooring spans the main level, creating warmth and timeless style. Enjoy multiple gathering spaces including a formal living room with a cozy fireplace and a spacious family room with its own fireplace, perfect for relaxing or entertaining. The luxurious downstairs primary suite is a true retreat, offering a spa-inspired bathroom with dual vanities, oversized soaking tub, separate shower, and custom closet organizers. Upstairs, you’ll find three generously sized bedrooms designed for comfort and privacy. Additional interior highlights include ample storage and a convenient 2-car attached garage. Step outside to your own private resort-style backyard. Entertain with ease at the custom-built BBQ island, relax beside the stunning two-sided fireplace with built-in seating, or unwind in the swim spa while enjoying the peaceful surroundings. The beautifully landscaped grounds include a tranquil running waterfall and showcase the property’s incredible panoramic views. Car enthusiasts, hobbyists, or those needing extra workspace will love the detached 4-car garage/workshop offering approximately 1,200 sq. ft., complete with its own bathroom and shower, plus 400-amp electrical service. The space also presents excellent ADU potential for additional living space or rental income. Equestrian amenities include horse stalls and corrals, while the expansive property offers plenty of room for RV parking, recreational vehicles, animals, and outdoor activities. Additional upgrades include energy-efficient solar, natural gas, and fiber optic internet. This one-of-a-kind estate perfectly blends luxury, comfort, and versatility in one of Cherry Valley’s most beautiful settings. Don’t miss this rare opportunity to own an extraordinary property with unmatched views and endless possibilities.
| High School |
|---|
| Beaumont High School |
| Price History | |
|---|---|
| 5/28/2026 | Listed $1,799,990 |
General Features
| Living Area | 3960 |
|---|---|
| Sewer | SepticTank |
| Heating | Central |
| Cooling | CentralAir |
| Roof | Tile |
| Appliances | BuiltInRange,Dishwasher,GasOven,Microwave |
| Garage Spaces | 6 |
| Patio/Porch Features | Concrete,Open,Patio |
| Pool Features | None |
| Year Built | 2008 |
| Electric | Volts440 |
| View | Mountains |
| Stories Count | 2 |
| Levels | Two |
| Property Subtype | SingleFamilyResidence |
| Community Features | Curbs |
| County | Riverside |
| New Construction | false |
| Property Type | Residential |
| HOA | false |
| Attached Garage | true |
| Subdivision Name | 00 |
| Garage Y/N | true |
| Green Energy Generation | Solar |
| Other Structures | SecondGarage,Workshop |
| Full Baths | 3 |
| Special Listing Conditions | Standard |
| Status | Active |
| Directions | Off of Orchard |
| High School | Beaumont |
| City | Cherry Valley |
| Entry Location | 1 |
| Senior Community Y/N | false |
| High School District | Beaumont |
| Number Of Units Total | 1 |
| MLS Area | 263 - Banning/Beaumont/Cherry Valley |
| Lot Size Units | SquareFeet |
| Lot Size Square Feet | 44431 |
| Listing Terms | Submit |
| Spa Features | AboveGround |
| Property Attached Y/N | false |
| Land Lease Y/N | false |
| Additional Parcels Y/N | false |
| Lease Considered Y/N | false |
| Structure Type | House |
| Living Area Units | SquareFeet |
| Standard Status | Active |
| Occupancy Type | Owner |
| Year Built Source | Assessor |
| Tax Lot | 1 |
| Property Sub Type Additional | SingleFamilyResidence |
| PostalCity | BEAUMONT |
Interior Features
| Interior Amenities | BreakfastBar,CeilingFans,SeparateFormalDiningRoom,EatInKitchen,GraniteCounters,Storage,MainLevelPrimary,WalkInClosets,Workshop |
|---|---|
| Fireplace Features | FamilyRoom |
| Total Stories | 2 |
| Common Walls | NoCommonWalls |
| Air Conditioning Y/N | true |
| Heating Y/N | true |
| Window Features | DoublePaneWindows |
| Fireplace Y/N | true |
| Half Baths | 1 |
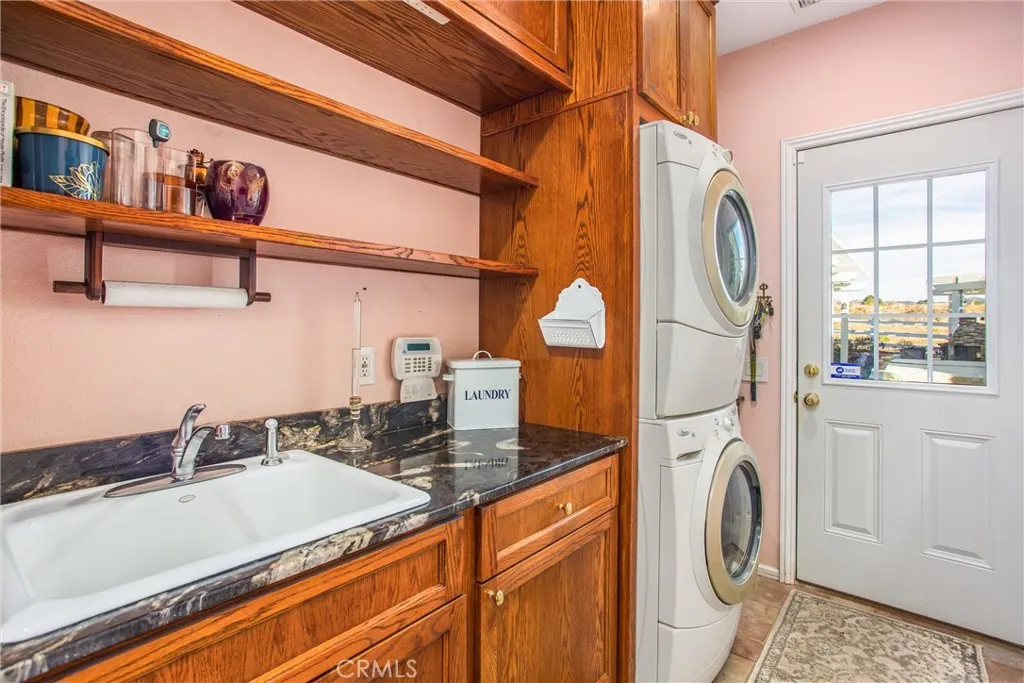
| Laundry Features | LaundryChute,LaundryRoom |
| Total Bedrooms | 4 |
| Entry Level | 1 |
| Main Level Bedrooms | 1 |
| Main Level Bathrooms | 2 |
| LivingAreaSource | Assessor |
| Total Baths | 4 |
Exterior Features
| Fencing | Vinyl |
|---|---|
| Parking Features | Driveway,Garage,RvPotential,RvAccessParking,WorkshopInGarage |
| Lot Features | FrontYard,HorseProperty,LotOver40000Sqft,Landscaped,SprinklerSystem,Yard |
| Water Source | Public |
| Total Parking | 6 |
| Lot Size Area | 44431 |
| Spa | true |
| Lot Size Acres | 1.02 |
| Road Surface Type | Paved |
| Private Pool | false |
| Lot Size Source | Assessor |
| Road Frontage Type | CityStreet |
| Horse Y/N | true |
Amenities
- Foreclosure
- Views
- Short Sale
- New Construction
- Adult 55+
- Lease To Own
- No HOA Fees
- Furnished
- Primary On Main
- Air Conditioning
- Seller Finance
- Green
- Fixer Upper
- Horse
- Golf
- Fireplace
- Deck
- Garage
- Basement
- Pool
Property vs Single Family Average in 92223
Price
Year Built
 Based on information from California Regional Multiple Listing Service, Inc. as of September 13, 2026 4:37 PM UTC This information is for your personal, non-commercial use and may not be used for any purpose other than to identify prospective properties you may be interested in purchasing. Display of MLS data is usually deemed reliable but is NOT guaranteed accurate by the MLS. Buyers are responsible for verifying the accuracy of all information and should investigate the data themselves or retain appropriate professionals. Information from sources other than the Listing Agent may have been included in the MLS data. Unless otherwise specified in writing, Broker/Agent has not and will not verify any information obtained from other sources. The Broker/Agent providing the information contained herein may or may not have been the Listing and/or Selling Agent.
 All data, photos, visualizations, and information regarding a property, including the property's compliance with state and local legal requirements and all measurements and calculations of area, have been obtained from various sources, and may include such material that has been generated by use of artificial intelligence. Such information and material have not been and will not be verified for accuracy by the listing broker or the multiple listing service, and are not guaranteed as complete, accurate or reliable. Such information and material should be independently reviewed and verified for accuracy. This information and material are intended for the personal use of consumers and may not be used for any purpose other than to identify prospective properties consumers may be interested in purchasing. Copyright ©2026 Bay Area Real Estate Information Services, Inc. All Rights Reserved.
