
Price Reduction - Golf Course - Adult 55+
Address
80775 Camino Santa Paula, Indio, CA
Price
$ 420,000
Property Attributes
- MLS#219151741DA
- TypeSingle Family
- Listing Status Active
- CountyRiverside
- CityIndio
- Area Indio North of East Valley
- NeighborhoodSun City Shadow Hills (30921)
- Zip92203
- Style
- Year Built2006
- Price$ 420,000
- Bedrooms2
- Full Bathrooms2
- Half Bathrooms0
- Sqr Footage1432
- Lot Size0.12 Acres
Data Source:
California Regional MLS (CRMLS)
Property Description
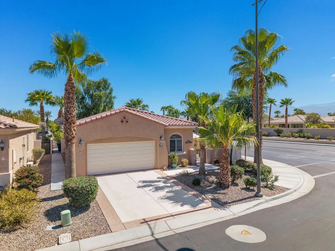
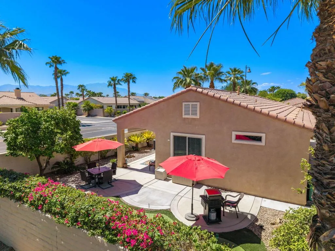
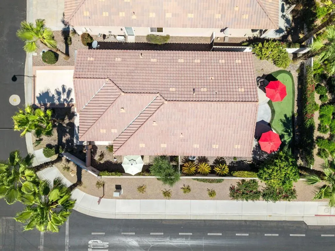
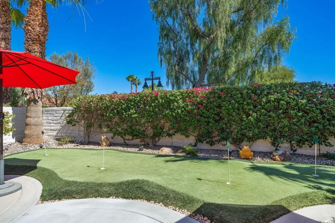
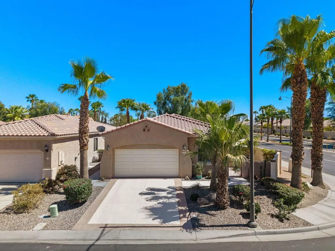
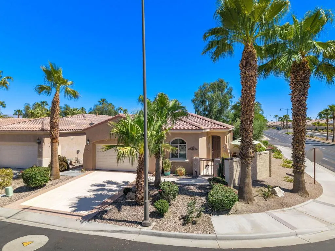
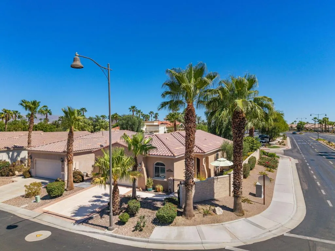
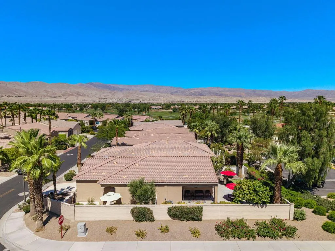
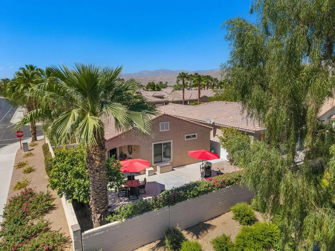
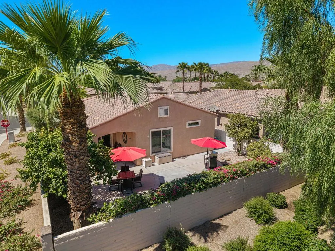
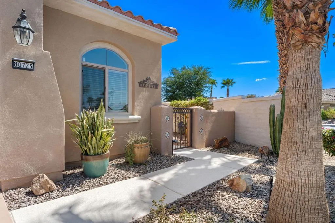
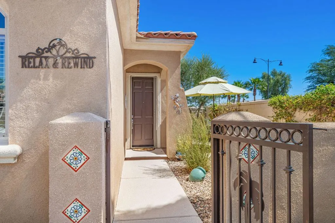
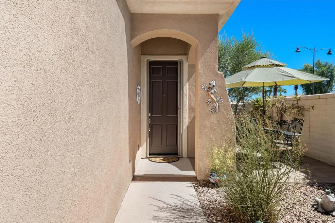
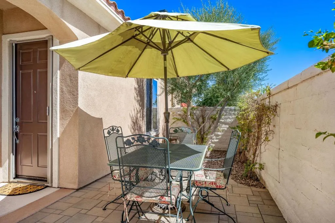
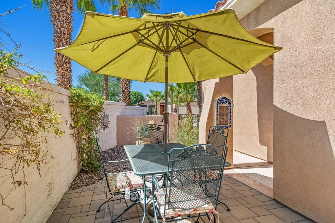
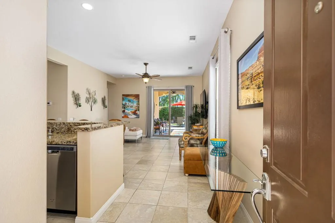
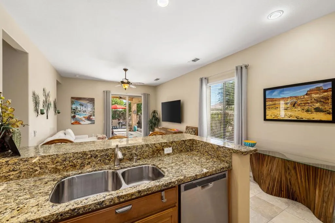
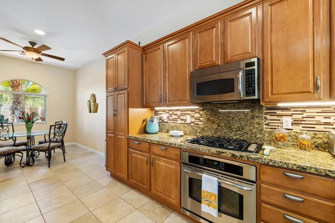
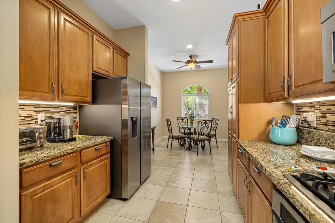
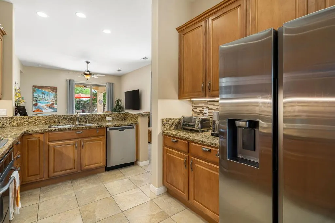
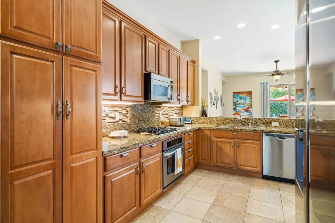
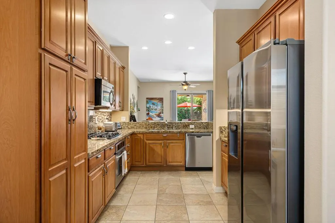
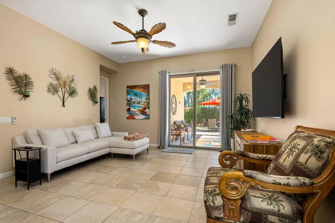
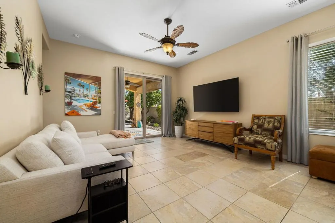
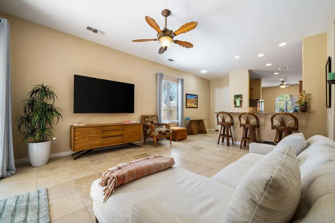
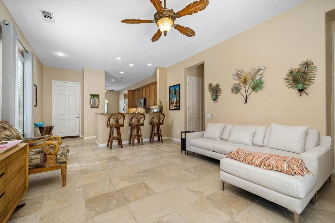
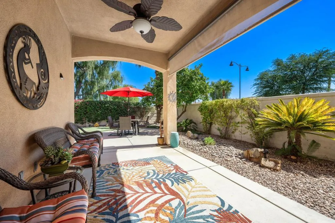
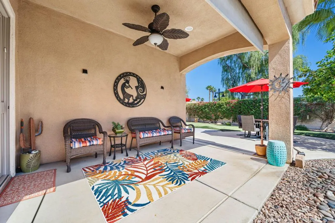
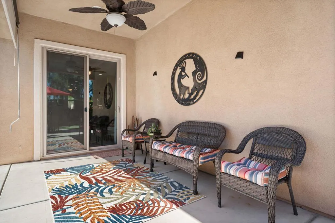
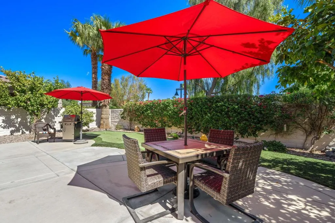
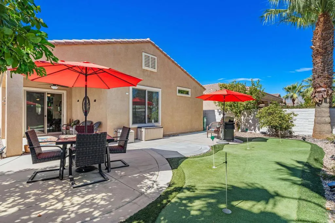
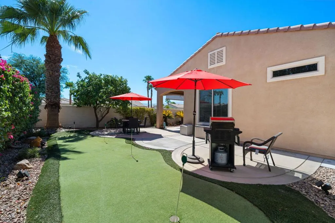
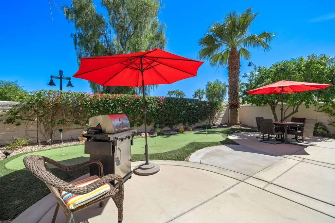
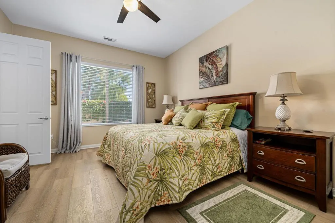
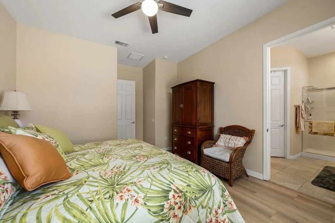
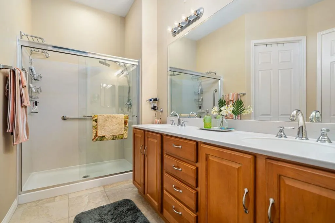
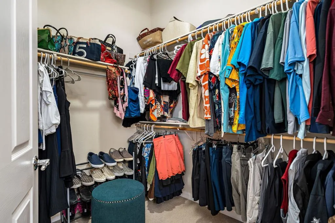
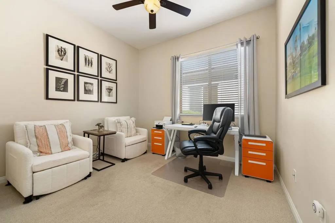
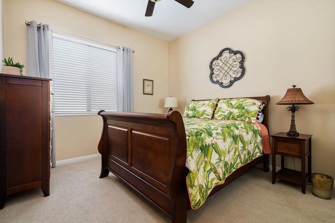
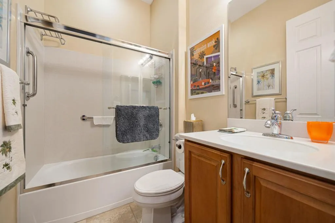
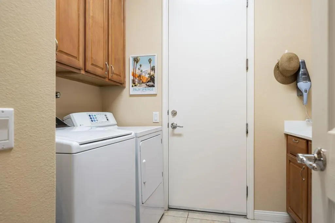
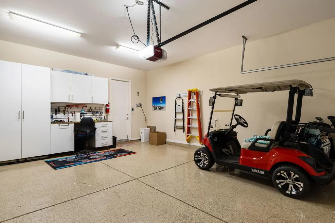
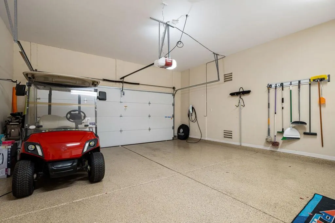
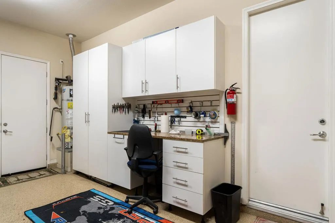
**NEW, NEW, NEW!** This beautifully updated Sun City Shadow Hills home is truly move-in ready and packed with upgrades inside and out. Recent improvements include a **new AC (2024), new flooring, fresh interior paint, new window coverings, new ceiling fans, new dishwasher, refrigerator, washing machine, kitchen faucet, garage door, opener and keypad, plus a new Tesla charging station in the garage**--and that's just the beginning.Designed for both comfort and easy desert living, the home also features a high privacy wall in front, gated brick courtyard, hidden screen door, under-cabinet kitchen lighting, tile backsplash, pull-out cabinet and pantry shelves, epoxy garage flooring, cool-coated driveway and walkways, custom garage cabinets and a workbench. A **newly poured concrete sidewalk along the side of the home** provides convenient access to a **hidden, tucked-away area for garbage cans**, helping keep the exterior clean and uncluttered.Step into the private backyard and enjoy an entertainer's retreat with a **covered patio, disappearing 12-foot sunshade screen, private BBQ area, citrus trees and your own putting green**. The secluded courtyard and backyard offer a peaceful escape while still keeping you close to everything the community has to offer.Just outside your door, enjoy convenient access to the Montecito Clubhouse with an **indoor pool, outdoor pool and spa, fitness center, library, billiards room, tennis courts, 18-hole putting course and bocce courts**.Sun City Shadow Hills is a premier **55+ active adult community** offering two golf courses, two clubhouses, a restaurant and more than 50 clubs and activities. If you've been looking for a beautifully upgraded, move-in ready desert home where you can start enjoying the season immediately, **NOW is the time to come see this one!**
| Price History | |
|---|---|
| 8/22/2026 | Listed $429,000 |
| 9/8/2026 | 2$420,000 |
General Features
| Living Area | 1432 |
|---|---|
| Heating | Forced Air,Natural Gas |
| Cooling | Central Air |
| Possession | Close Plus 2 Days |
| Roof | Tile |
| Appliances | Convection Oven,Dishwasher,Gas Cooktop,Disposal,Microwave |
| HOA Fee | 398 |
| Garage Spaces | 2 |
| Patio/Porch Features | Concrete,Covered |
| Architectural Style | Mediterranean |
| Security Features | Fire Detection System,Gated Community,24 Hour Security,Smoke Detector(s) |
| Construction Materials | Stucco |
| Exclusions | Exclusion list will be provided. |
| Year Built | 2006 |
| Electric | 220 Volts in Garage |
| Stories Count | 1 |
| Levels | One |
| Property Subtype | Single Family Residence |
| Community Features | Golf,Gated |
| Assoc Fee Paid Per | Monthly |
| County | Riverside |
| New Construction | false |
| Property Type | Residential |
| Association Amenities | Bocce Court,Clubhouse,Controlled Access,Sport Court,Fitness Center,Golf Course,Maintenance Grounds,Game Room,Lake or Pond,Meeting Room,Management,Other Courts,Picnic Area,Paddle Tennis,Security,Tennis Court(s) |
| HOA | true |
| Attached Garage | true |
| Subdivision Name | Sun City Shadow Hills (30921) |
| Garage Y/N | true |
| Full Baths | 2 |
| Special Listing Conditions | Standard |
| Status | Active |
| Directions | Jefferson gate, Sun City Blvd turn left on to Camino Santa Paula. Home is on the right corner. Cross Street: Sun City Blvd. |
| City | Indio |
| Disclosures | Covenants/Restrictions Disclosure,HOA Disclosure |
| Association Name | Sun City Shadow Hills HOA |
| Senior Community Y/N | true |
| MLS Area | 309 - Indio North of East Valley |
| Lot Size Units | Square Feet |
| Lot Size Square Feet | 5227 |
| Listing Terms | Cash,Conventional,FHA,VA Loan |
| Property Attached Y/N | false |
| Land Lease Y/N | false |
| Lease Considered Y/N | false |
| Builder Name | Del Webb |
| Standard Status | Active |
| Year Built Source | Assessor |
| Property Sub Type Additional | Single Family Residence |
| PostalCity | BERMUDA DUNES |
Interior Features
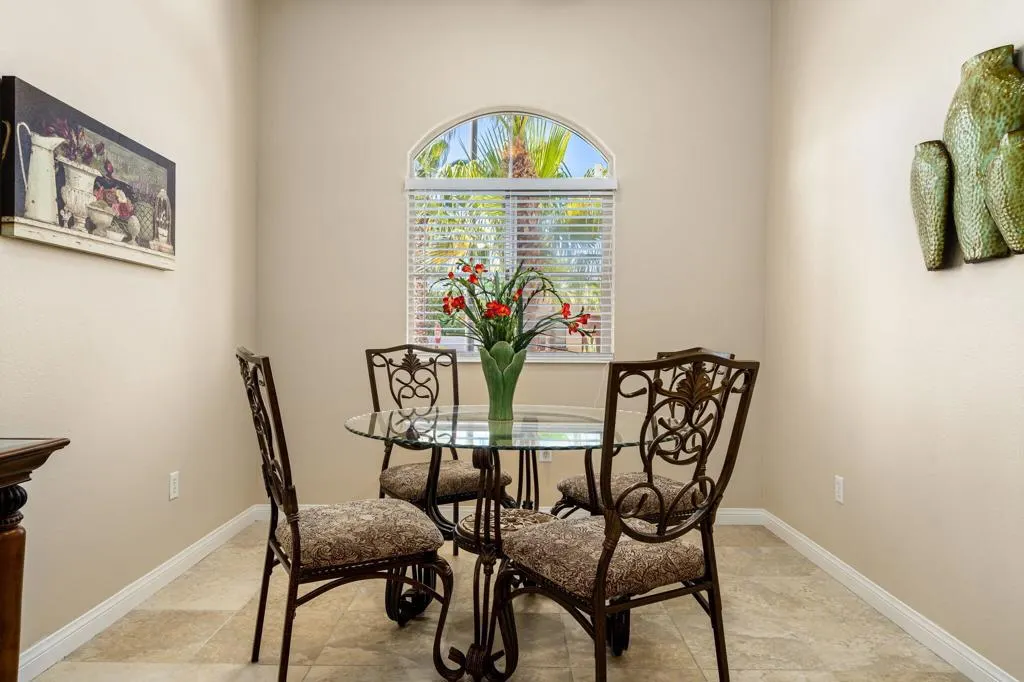
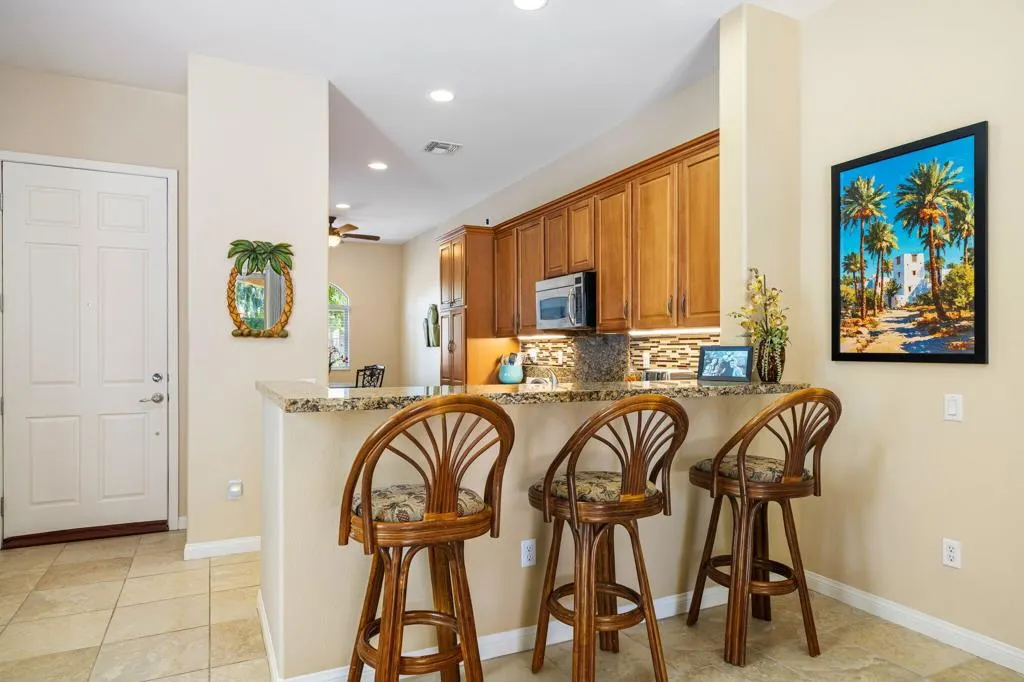
| Interior Amenities | Breakfast Bar,Breakfast Area,Recessed Lighting,Utility Room |
|---|---|
| Flooring | Carpet,Tile |
| Total Stories | 1 |
| Air Conditioning Y/N | true |
| Heating Y/N | true |
| Window Features | Drapes,Screens |
| Fireplace Y/N | false |
| Total Bedrooms | 2 |
| LivingAreaSource | Assessor |
| Total Baths | 2 |
Exterior Features
| Fencing | Block |
|---|---|
| Parking Features | Driveway,Garage,Garage Door Opener |
| Lot Features | Corner Lot,Drip Irrigation/Bubblers,Planned Unit Development |
| Total Parking | 2 |
| Lot Size Area | 5227 |
| Foundation Details | Slab |
| Spa | false |
| Lot Size Acres | 0.12 |
| Private Pool | false |
| Lot Size Source | Assessor |
| Door Features | Sliding Doors |
| Builder Model | Montoya |
Amenities
- Foreclosure
- Views
- Short Sale
- New Construction
- Adult 55+
- Lease To Own
- No HOA Fees
- Furnished
- Primary On Main
- Air Conditioning
- Seller Finance
- Green
- Fixer Upper
- Horse
- Golf
- Fireplace
- Deck
- Garage
- Basement
- Pool
Property vs Single Family Average in 92203
Price
Year Built
 Based on information from California Regional Multiple Listing Service, Inc. as of September 13, 2026 4:37 PM UTC This information is for your personal, non-commercial use and may not be used for any purpose other than to identify prospective properties you may be interested in purchasing. Display of MLS data is usually deemed reliable but is NOT guaranteed accurate by the MLS. Buyers are responsible for verifying the accuracy of all information and should investigate the data themselves or retain appropriate professionals. Information from sources other than the Listing Agent may have been included in the MLS data. Unless otherwise specified in writing, Broker/Agent has not and will not verify any information obtained from other sources. The Broker/Agent providing the information contained herein may or may not have been the Listing and/or Selling Agent.
 All data, photos, visualizations, and information regarding a property, including the property's compliance with state and local legal requirements and all measurements and calculations of area, have been obtained from various sources, and may include such material that has been generated by use of artificial intelligence. Such information and material have not been and will not be verified for accuracy by the listing broker or the multiple listing service, and are not guaranteed as complete, accurate or reliable. Such information and material should be independently reviewed and verified for accuracy. This information and material are intended for the personal use of consumers and may not be used for any purpose other than to identify prospective properties consumers may be interested in purchasing. Copyright ©2026 Bay Area Real Estate Information Services, Inc. All Rights Reserved.
