
Views - Eco Friendly
Address
3714 Autumn Glen Ct, Santa Rosa, CA
Price
$ 4,250,000
Property Attributes
- MLS#326076143
- TypeSingle Family
- Listing Status Active
- CountySONOMA
- CitySanta Rosa
- AreaSanta Rosa-Northeast
- NeighborhoodFountain Grove
- Zip95403
- StyleMediterranean,Spanish
- Year Built2021
- Price$ 4,250,000
- Bedrooms6
- Full Bathrooms4
- Half Bathrooms1
- Sqr Footage4833
- Lot Size1.22 Acres
Data Source:
Bay Area Real Estate Info Services (BAREIS)
Property Description
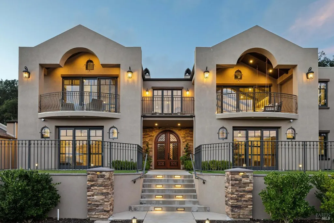
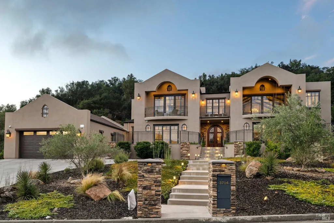
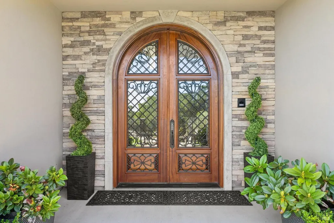
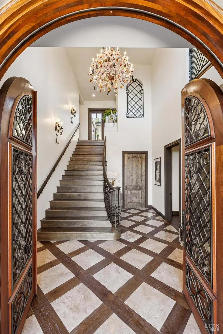
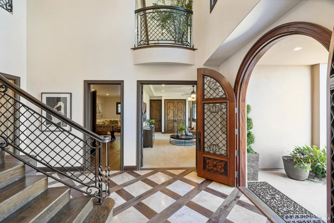
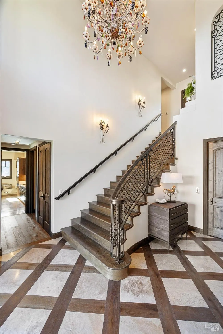
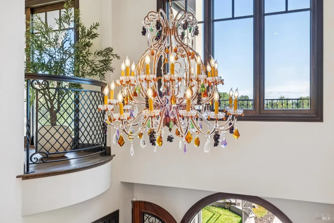
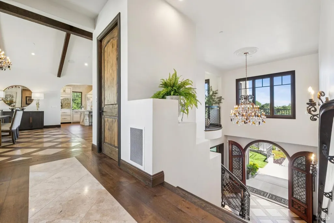
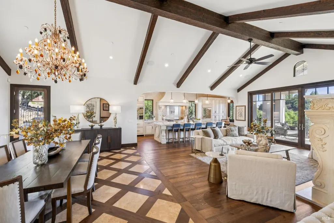
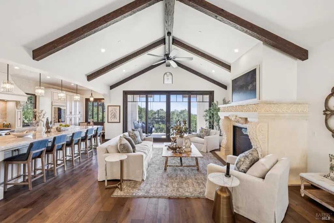
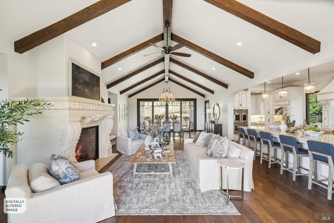
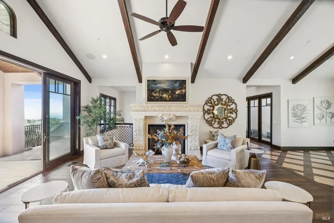
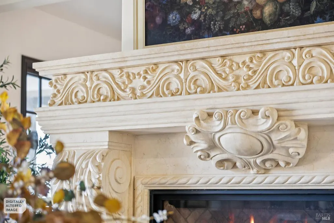
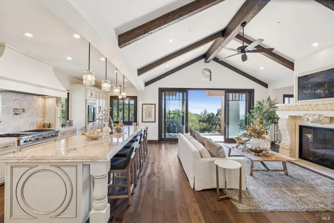
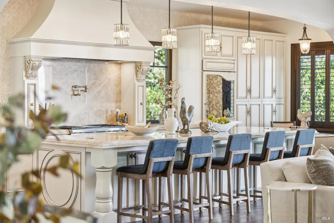
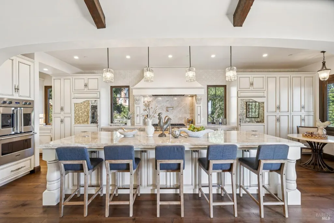
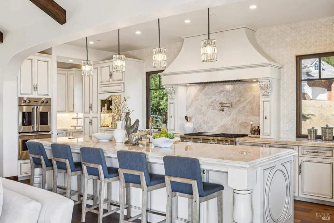
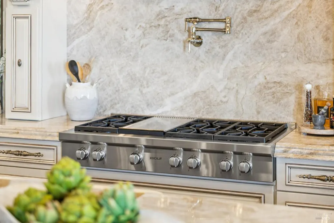
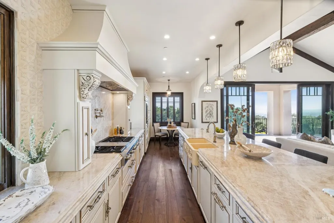
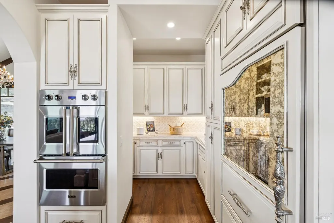
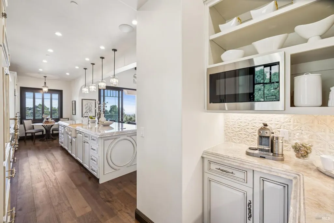
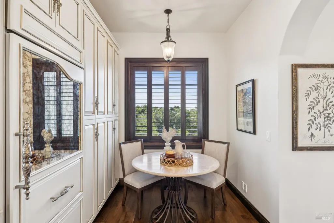
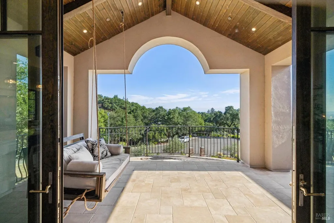
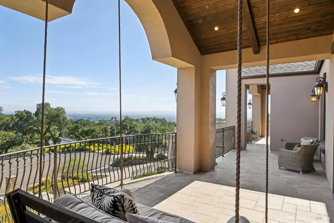
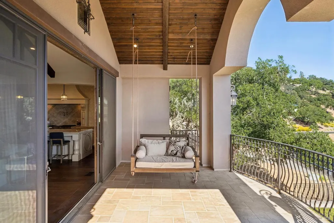
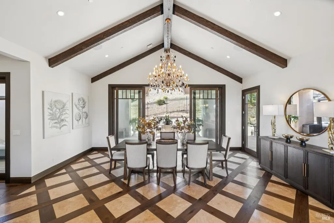
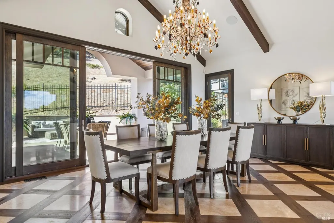
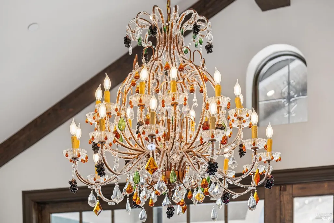
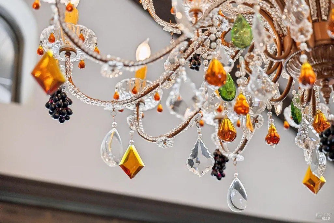
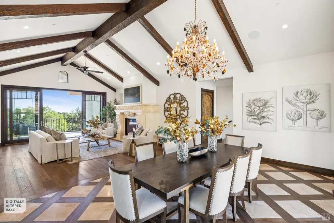
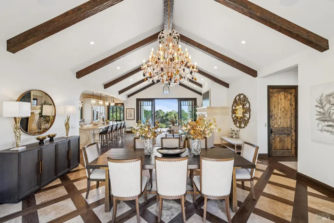
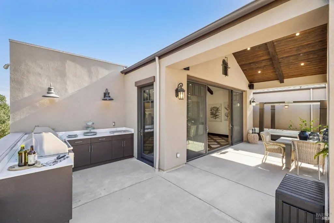
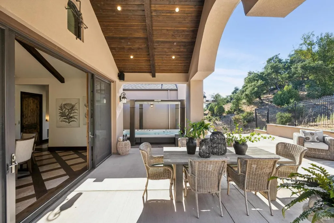
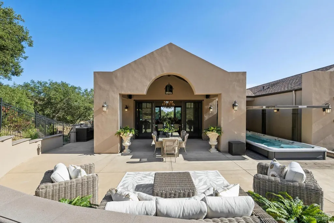
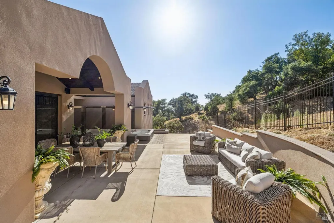
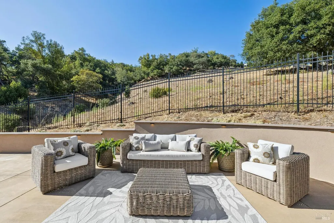
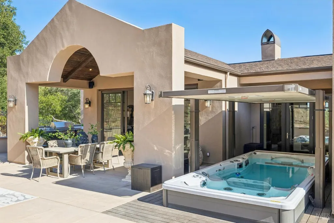
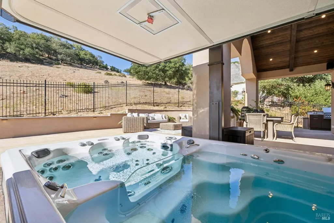
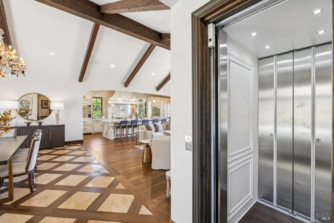
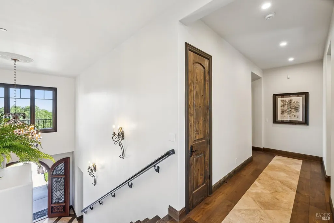
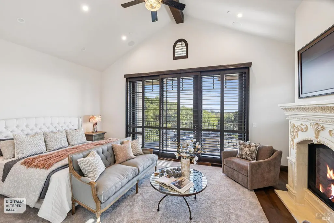
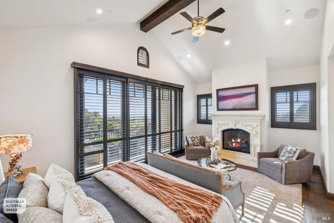
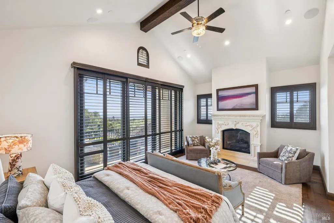
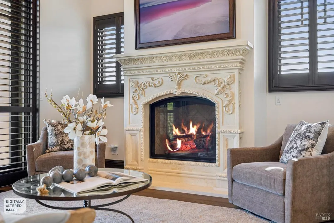
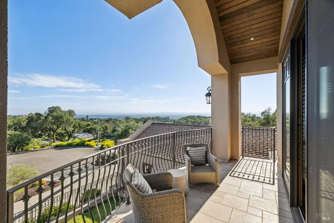
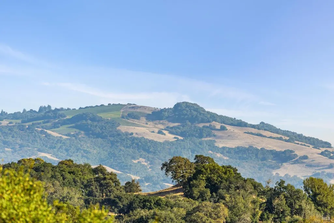
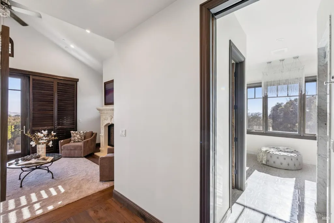
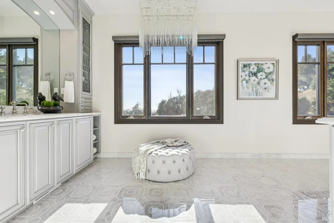
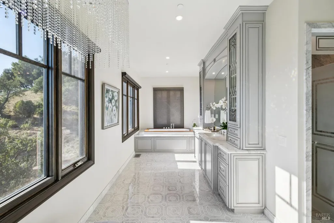
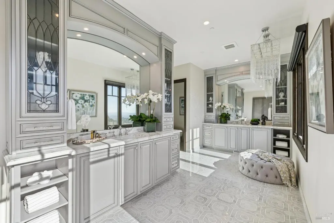
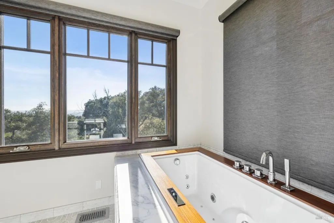
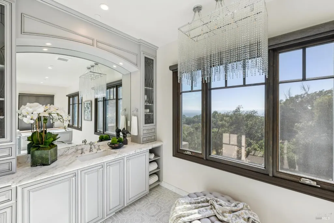
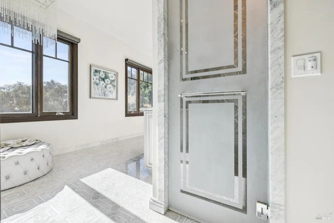
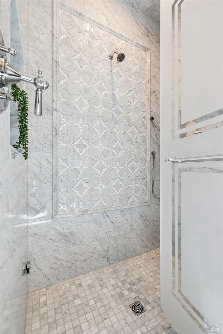
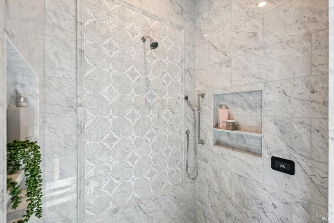
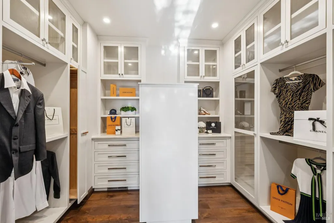
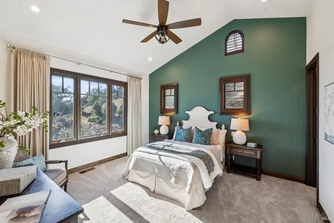
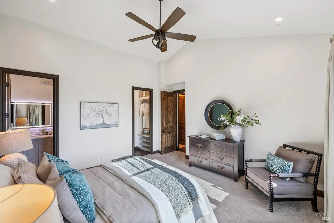
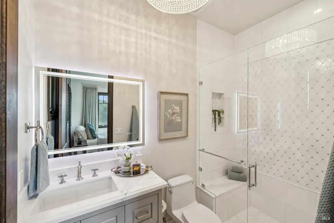
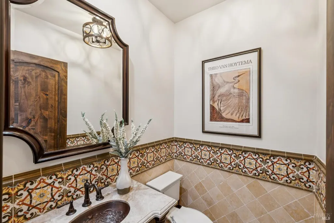
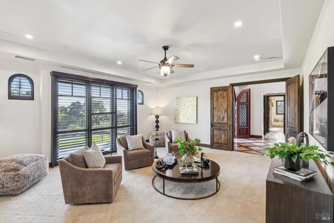
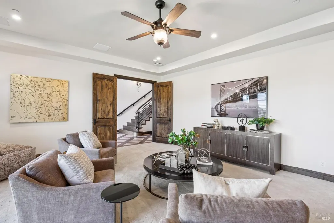
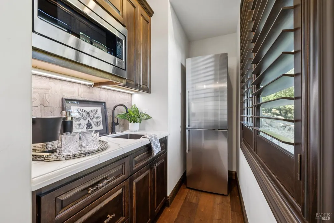
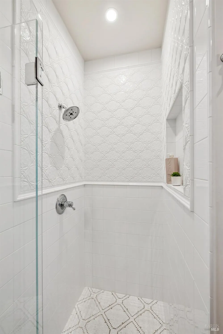
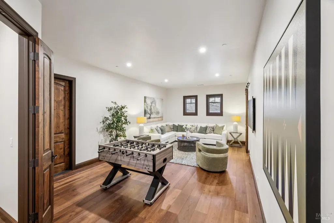
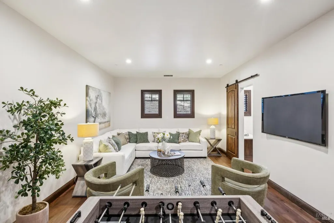
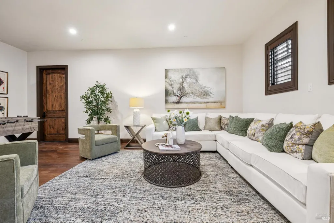
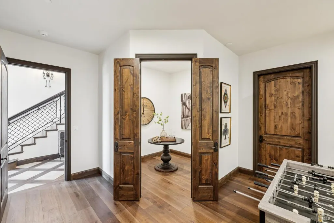
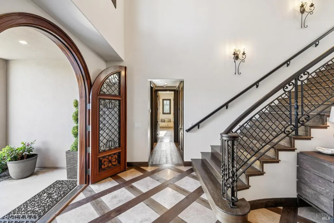
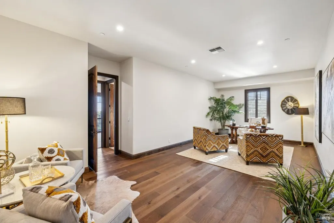
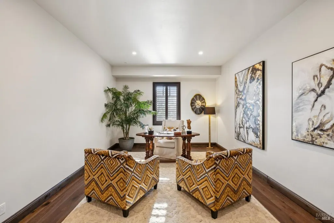
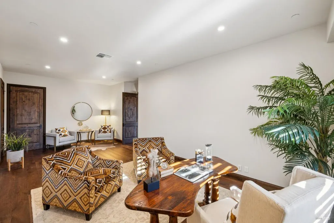
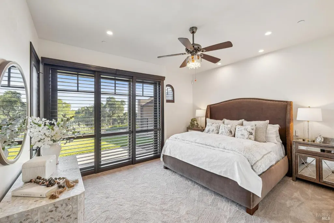
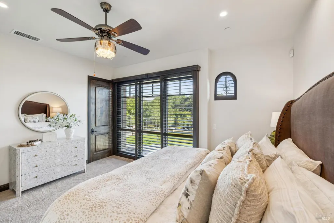
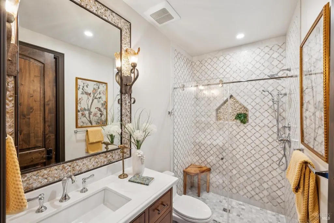
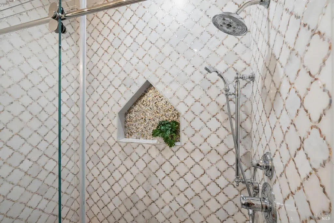
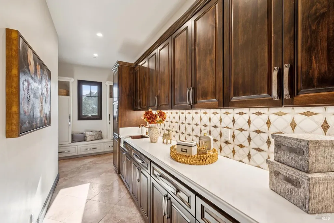
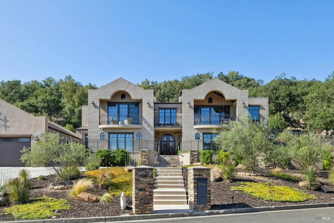
Set on 1.22 acres in prestigious Fountaingrove, this Wine County residence pairs architectural presence with exceptional versatility, framed by city views and a serene natural backdrop. Offering 6 bedrooms and 4.5 bathrooms, the 4,833 square-foot home has been thoughtfully curated for sophisticated entertaining, private retreat and effortless indoor-outdoor living. Beyond the dramatic arched entry, a gracious foyer unfolds with patterned stone/wood floors, a custom ironwork staircase, and statement Murano glass chandeliers. Upstairs, the floorplan separates beautifully into two distinct wings. The entertaining side centers around an expansive great room where the dining area, fireside family room and the showstop gourmet kitchen flow together. Rich cabinetry and luminous Taj Mahal style granite define the kitchen, anchored by a substantial island, while double doors invite gatherings to extend outdoors. Across the hall, the private wing is anchored by a tranquil primary suite with outdoor access, an indulgent spa bath with steam shower and a boutique-inspired clothes salon. A second en-suite bedroom, laundry room and powder room complete this level. The main level reveals another dimension of the home. Three of the six bedrooms are currently reimagined as an executive office, game room, offering exceptional flexibility for work, recreation, guests or multigenerational living. A full-size kitchenette enhances the media room, while an additional guest bedroom and full bath showcase one of the home's most memorable details, an intricate artisan oyster-shell tilework creating a jewelbox finish. An elevator connects the levels, while multiple sets of doors throughout the residence blur the line between indoors and out, opening to terraces, landscaped grounds and a setting that transitions beautifully from city vistas to peaceful natural surroundings. Private yet connected, this distinctive Fountaingrove residence places the best of Sonoma County within easy reach, including the celebrated restaurants, wineries and lifestyle of nearby Healdsburg. A home of uncommon character, scale and flexibility, created as much for living beautifully as for entertaining exceptionally.
| Price History | |
|---|---|
| 9/6/2026 | Listed $4,250,000 |
General Features
| Sewer | Public Sewer |
|---|---|
| Heating | Central,Fireplace(s) |
| Cooling | Ceiling Fan(s),Central |
| Utilities | Electric,Natural Gas Available,Public,Sewer Connected,Sewer In & Connected,Solar |
| Possession | Close Of Escrow |
| Roof | Composition |
| Appliances | Built-In Freezer,Built-In Gas Oven,Built-In Gas Range,Built-In Refrigerator,Dishwasher,Disposal,Double Oven,Microwave,Self/Cont Clean Oven |
| HOA Fee | 75 |
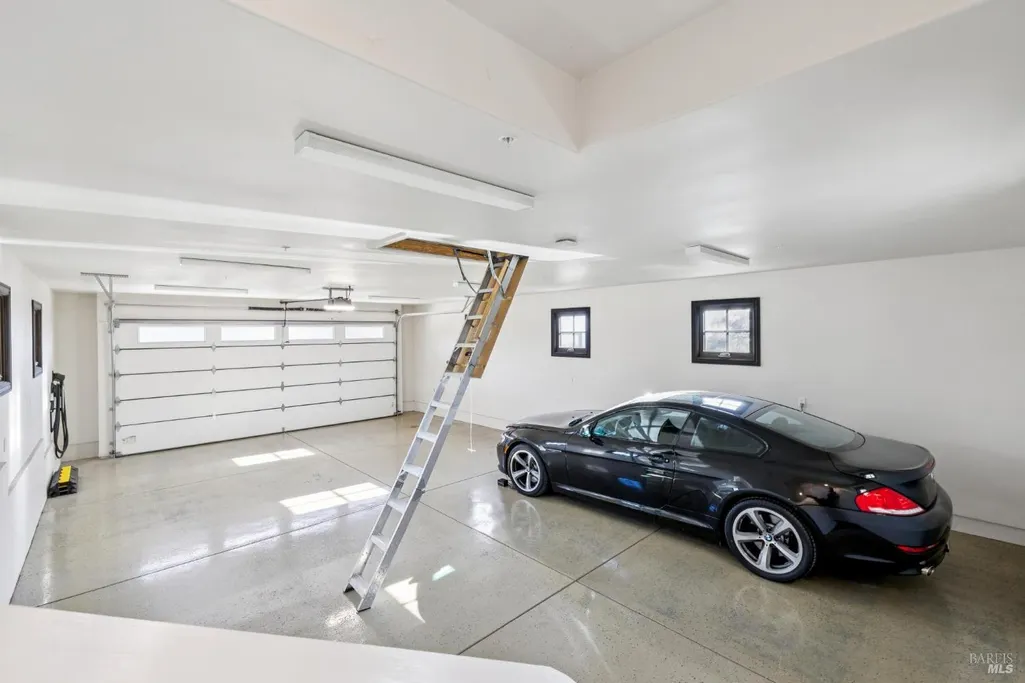
| Garage Spaces | 3.00 |
| Association Fee Includes | Common Areas,Management,Other |
| Patio/Porch Features | Back Porch,Covered Deck,Covered Patio,Enclosed Deck |
| Architectural Style | Mediterranean,Spanish |
| Pool Features | Electric Heat,On Lot,Pool Cover,Pool/Spa Combo,Sport |
| Security Features | Carbon Mon Detector,Double Strapped Water Heater,Smoke Detector,Video System |
| Restrictions | Other |
| Construction Materials | Concrete,Glass,Stucco,Wood |
| Year Built | 2021 |
| View | City,City Lights,Garden/Greenbelt,Hills,Panoramic |
| Stories Count | 2 |
| Levels | Two |
| Property Subtype | Single Family Residence |
| Auction | No |
| Accessibility | Accessible Approach with Ramp,Accessible Doors,Accessible Elevator Installed,Accessible Kitchen,Parking,Wheelchair Access |
| Assoc Fee Paid Per | Monthly |
| County | Sonoma |
| Property Type | Residential |
| Association Amenities | Other |
| HOA | Yes |
| Energy Efficient | Appliances,Construction,Cooling,Doors,Exposure/Shade,Insulation,Roof,Windows |
| Subdivision Name | Fountain Grove |
| Full Baths | 4 |
| Close Price | 0.00 |
| Status | Active |
| Directions | Easier to follow Apple or Google map directions. Cross street is Skyfarm. |
| City | Santa Rosa |
| Association Name | Fountaingrove Ranch Master Association |
| Senior Community Y/N | No |
| High School District | Santa Rosa City Schools |
| Zoning Description | Single Family Dwelling |
| Open Parking Spaces | 2.00 |
| MLS Area | Santa Rosa-Northeast |
| Lot Size Units | Acres |
| Lot Size Square Feet | 53143.00 |
| Carport Spaces | 0.00 |
| Property Condition | Original |
| Subtype Description | Attached,Custom,Luxury |
| Builder Name | JMA |
| Standard Status | Active |
| Middle/Junior School District | Santa Rosa City Schools |
| Elementary School District | Mark West Union |
| Year Built Source | Assessor Auto-Fill |
| School District (County) | Sonoma |
| Purchase Type | For Sale |
Interior Features
| Interior Amenities | Elevator,Formal Entry,Open Beam Ceiling,Storage Area(s),Wet Bar |
|---|---|
| Basement | Partially Finished |
| Flooring | Carpet,Marble,Tile,Wood |
| Main Level | Bedroom(s),Full Bath(s),Garage,Living Room,Street Entrance |
| Upper Level | Bedroom(s),Dining Room,Family Room,Full Bath(s),Kitchen,Primary Bedroom,Partial Bath(s) |
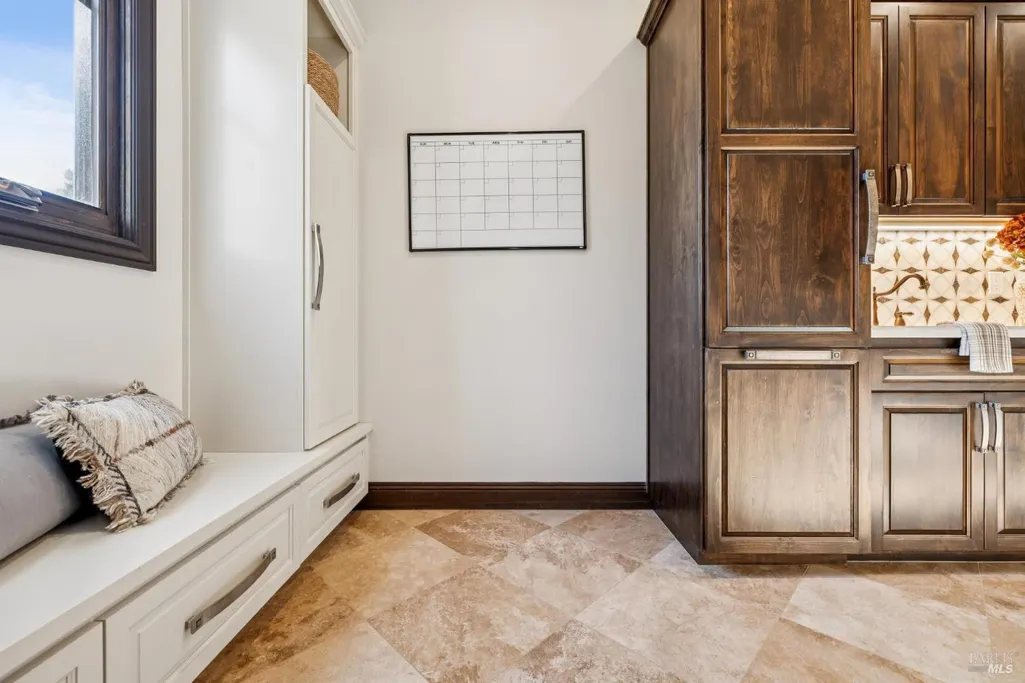
| Laundry Features | Electric,Gas Hook-Up,Hookups Only,Inside Area,Sink,Upper Floor |
| Total Bedrooms | 6 |
| Room Type | Attic,Family Room,Great Room,Kitchen,Laundry,Living Room,Primary Bathroom,Primary Bedroom,Office,Storage |
| LivingAreaSource | Owner |
| Kitchen Features | Breakfast Area,Island,Island w/Sink,Marble Counter,Pantry Cabinet |
| Total Baths | 5 |
| 1/2 Baths | 1 |
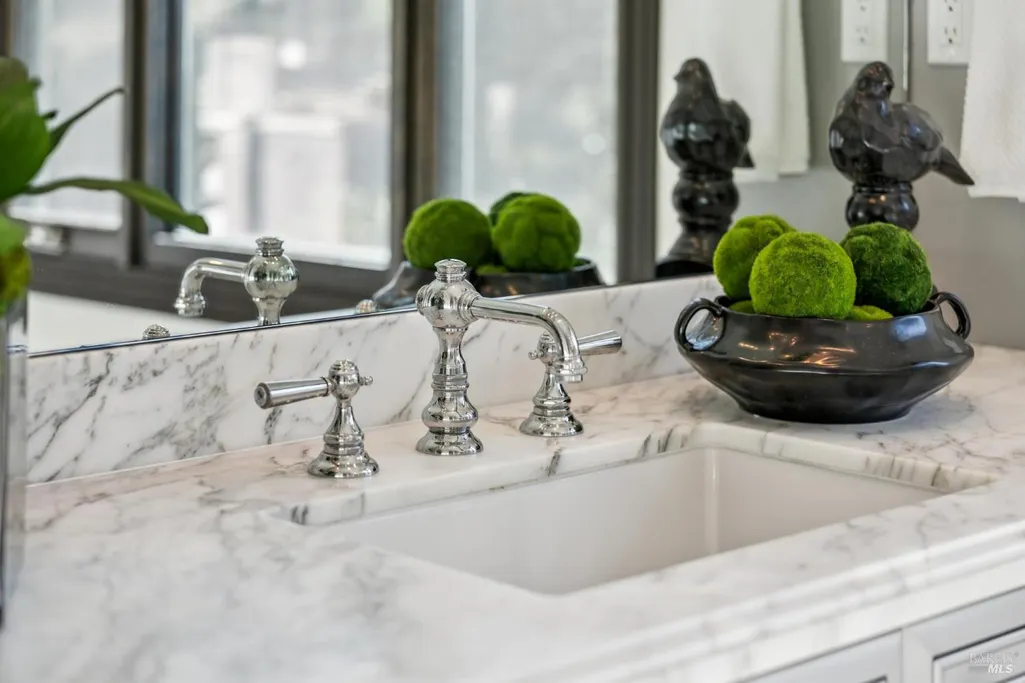
| Primary Bathroom Features | Jetted Tub,Marble,Shower Stall(s),Sitting Area,Soaking Tub,Steam,Tile,Window |
| Living Room Features | View |
| Dining Room Features | Dining/Family Combo,Formal Area |
| Primary Bedroom Features | Balcony,Outside Access,Sitting Area,Walk-In Closet,Walk-In Closet 2+ |
| Family Room Features | Deck Attached,Great Room,Open Beam Ceiling,View |
| RoomBathsOtherFeatures | Double Sinks,Marble,Shower Stall(s),Tile |
| ADU/2nd Unit | No |
Exterior Features
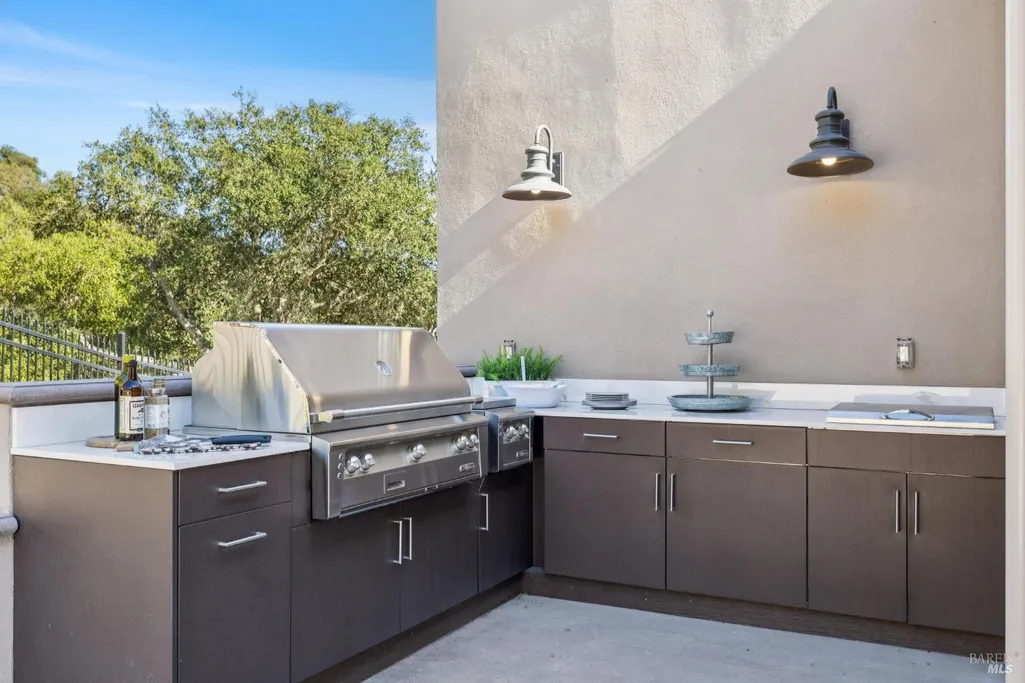
| Exterior Amenities | Balcony,Built-In Barbeque |
|---|---|
| Fencing | Back Yard,Fenced,Metal |
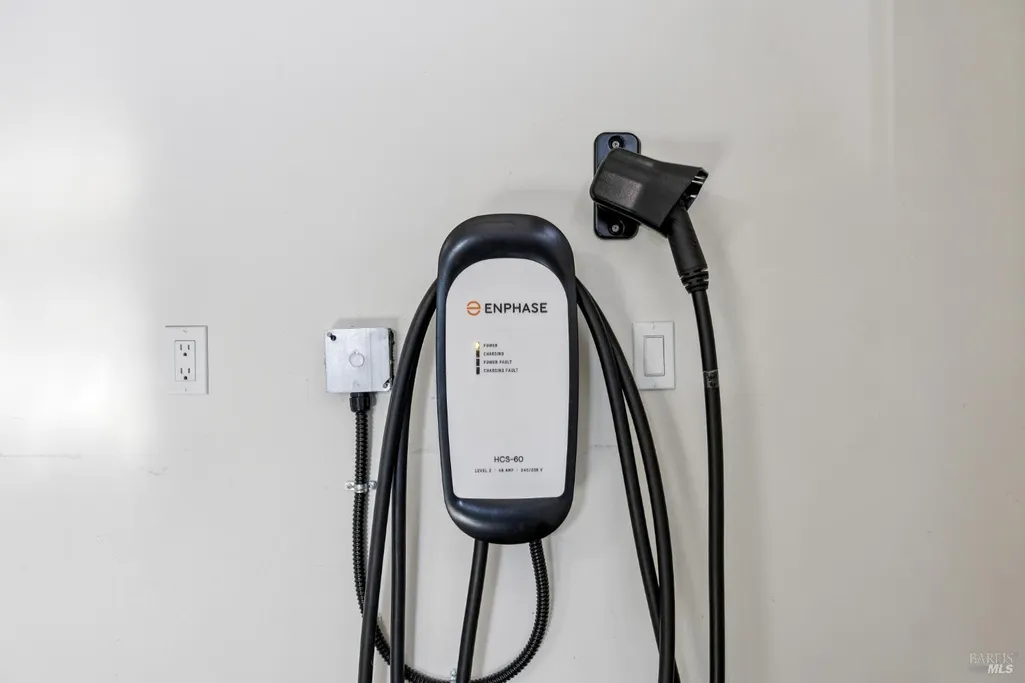
| Parking Features | Attached,EV Charging,Garage Door Opener,Garage Facing Front,Guest Parking Available,Interior Access,Private,Uncovered Parking Spaces 2+ |
| Lot Features | Cul-De-Sac,Curb(s)/Gutter(s),Landscape Front,Landscape Misc,Low Maintenance,Private,Shape Irregular,Stream Seasonal,Street Lights |
| Water Source | Meter on Site,Public,Water District |
| Total Parking | 5.00 |
| Foundation Details | Concrete |
| Driveway/Sidewalks | Gentle Up,Paved Driveway |
| Lot Size Acres | 1.2200 |
| Lot Size Source | Assessor Auto-Fill |
| Horse Y/N | No |
Amenities
- Views
- New Construction
- Adult 55+
- Lease To Own
- No HOA Fees
- Furnished
- Primary On Main
- Air Conditioning
- Seller Finance
- Green
- Fixer Upper
- Horse
- Golf
- Fireplace
- Deck
- Garage
- Basement
- Pool
Property vs Single Family Average in 95403
Price
Year Built
Visits
 Based on information from California Regional Multiple Listing Service, Inc. as of September 12, 2026 11:16 AM UTC This information is for your personal, non-commercial use and may not be used for any purpose other than to identify prospective properties you may be interested in purchasing. Display of MLS data is usually deemed reliable but is NOT guaranteed accurate by the MLS. Buyers are responsible for verifying the accuracy of all information and should investigate the data themselves or retain appropriate professionals. Information from sources other than the Listing Agent may have been included in the MLS data. Unless otherwise specified in writing, Broker/Agent has not and will not verify any information obtained from other sources. The Broker/Agent providing the information contained herein may or may not have been the Listing and/or Selling Agent.
 All data, photos, visualizations, and information regarding a property, including the property's compliance with state and local legal requirements and all measurements and calculations of area, have been obtained from various sources, and may include such material that has been generated by use of artificial intelligence. Such information and material have not been and will not be verified for accuracy by the listing broker or the multiple listing service, and are not guaranteed as complete, accurate or reliable. Such information and material should be independently reviewed and verified for accuracy. This information and material are intended for the personal use of consumers and may not be used for any purpose other than to identify prospective properties consumers may be interested in purchasing. Copyright ©2026 Bay Area Real Estate Information Services, Inc. All Rights Reserved.
