
Views - Golf Course - Primary on Main - Adult 55+

Address
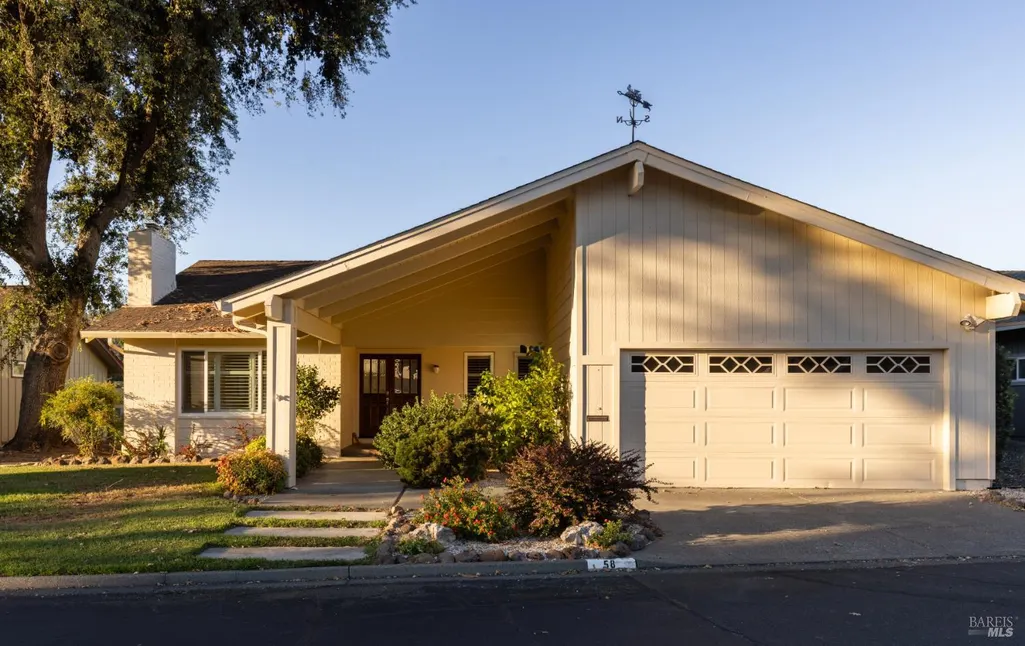
58 Oak Island Cir, Santa Rosa, CA
Price
$ 810,000
Property Attributes
- MLS#326050400
- TypeSingle Family
- Listing Status Active
- CountySONOMA
- CitySanta Rosa
- AreaOakmont
- NeighborhoodOakmont 11-A
- Zip95409
- Style
- Year Built1975
- Price$ 810,000
- Bedrooms2
- Full Bathrooms2
- Half Bathrooms0
- Sqr Footage1955
- Lot Size0.0846 Acres
Data Source:
Bay Area Real Estate Info Services (BAREIS)
Property Description
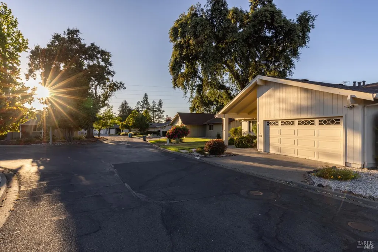
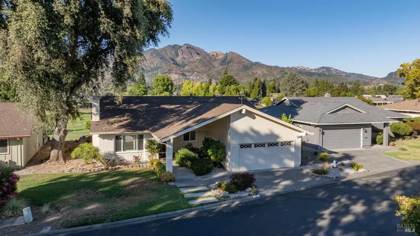
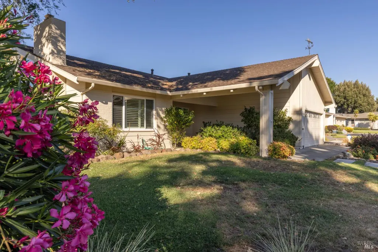
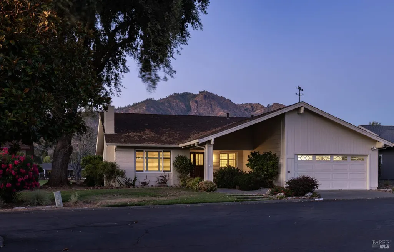
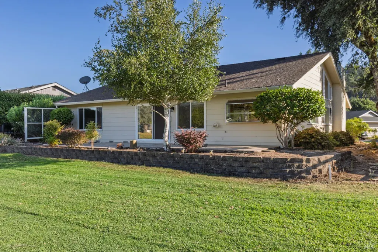
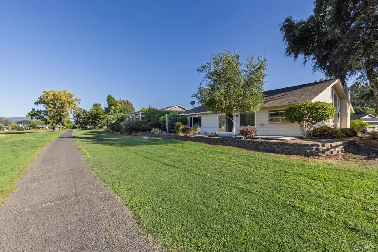
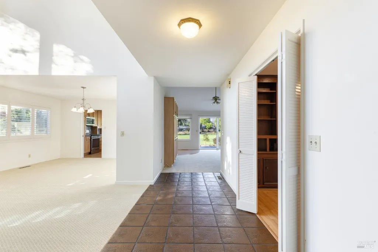
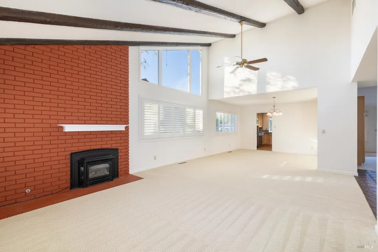
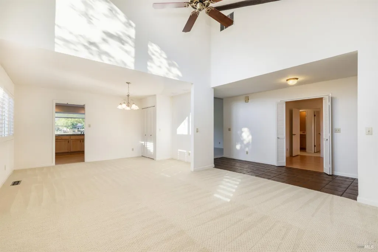
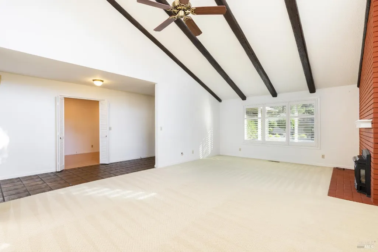
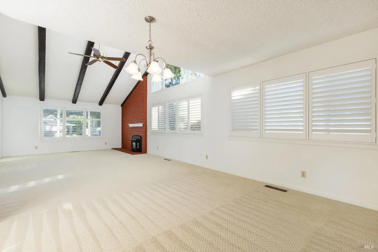
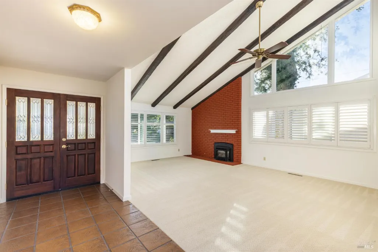
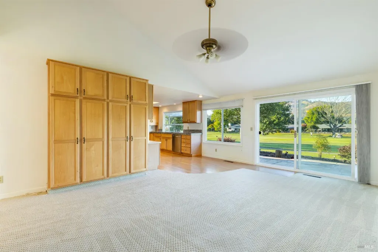
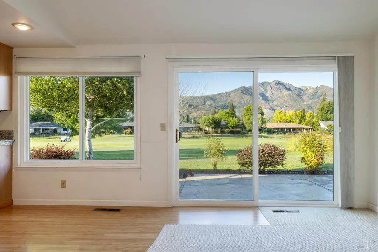
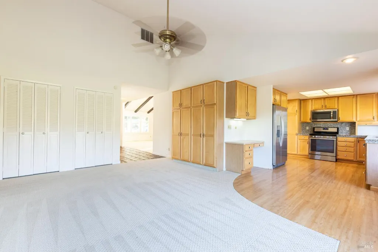
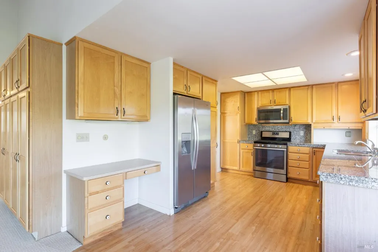
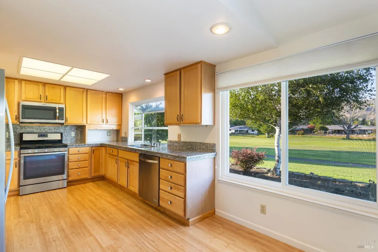
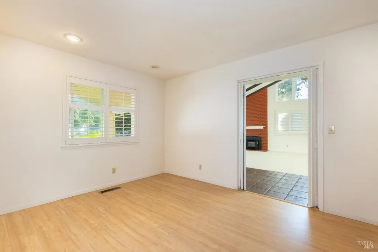
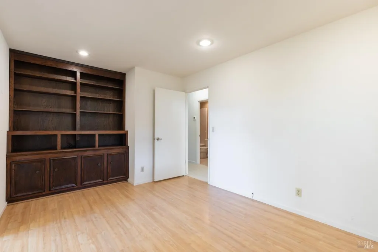
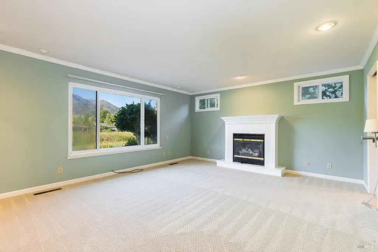
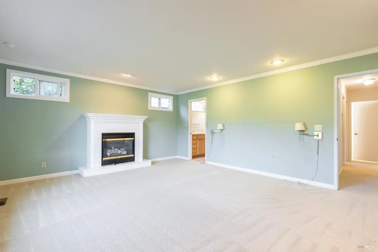
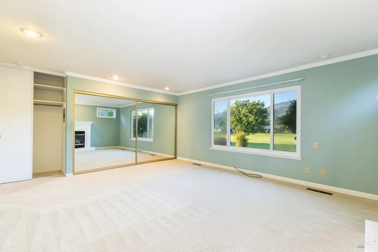
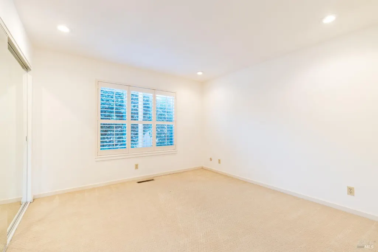
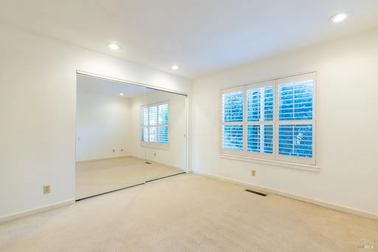
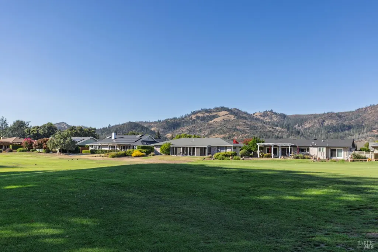
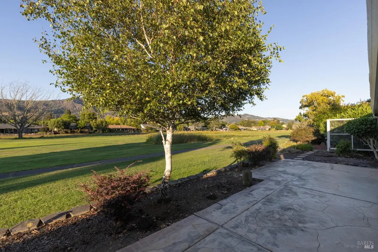
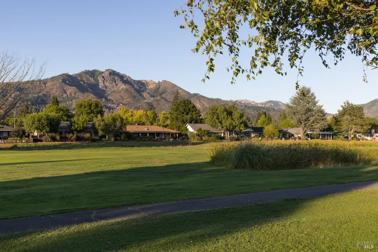
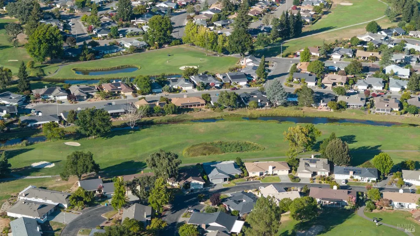
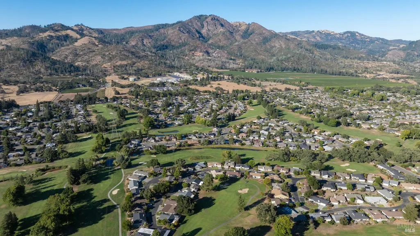
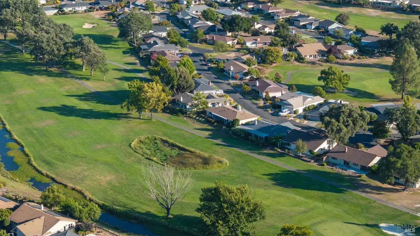
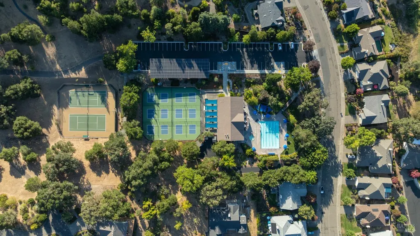
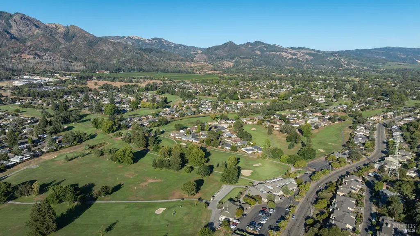
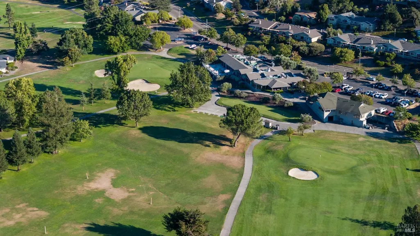
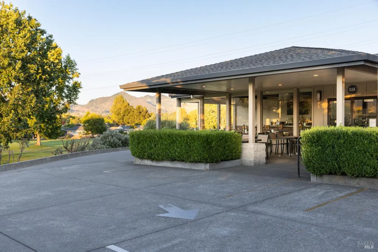
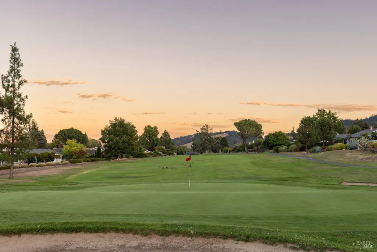
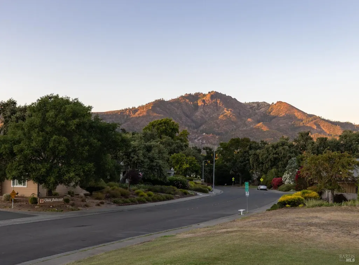
Welcome to 58 Oak Island Circle, a popular Cedar model home located in one of Oakmont's most peaceful settings in the Oak Island neighborhood. Offering approximately 1,955 square feet, this single-level home features two bedrooms, a dedicated office, and two bathrooms with a comfortable floor plan that provides plenty of space for everyday living, entertaining, or hosting family and friends. One of my favorite features is the setting. Backing to the golf course with beautiful east-facing mountain views, the home enjoys a peaceful backdrop that changes throughout the day. It's the perfect place to enjoy your morning coffee, watch the sunrise over the hills, or simply relax and take in the surroundings. Oakmont is known for its active lifestyle and welcoming sense of community. Cruise the neighborhood in your golf cart, enjoy the golf courses, recreation centers, swimming pools, fitness facilities, walking trails, and the many clubs and activities that make Oakmont such a special place to call home. Shopping, restaurants, and everyday conveniences are just minutes away, while the wine country destinations of Kenwood, Glen Ellen, and Sonoma are nearby for dining, wine tasting, and weekend outings. Whether you're looking to simplify without giving up space or you're ready for your next chapter, this home offers a wonderful opportunity to enjoy everything Oakmont has to offer.
| Price History | |
|---|---|
| 8/10/2026 | Listed $810,000 |
General Features
| Sewer | Public Sewer |
|---|---|
| Heating | Central,Fireplace Insert |
| Cooling | Ceiling Fan(s),Central |
| Utilities | Cable Available,Electric,Natural Gas Connected,Sewer Connected |
| Possession | Close Of Escrow |
| Roof | Composition |
| Appliances | Dishwasher,Free Standing Gas Range,Free Standing Refrigerator,Hood Over Range,Microwave |
| HOA Fee | 295 |
| Garage Spaces | 2.00 |
| Association Fee Includes | Common Areas,Maintenance Grounds,Management,Pool,Recreation Facility,See Remarks |
| Restrictions | Age Restrictions |
| Construction Materials | Wood |
| Year Built | 1975 |
| View | Golf Course,Mountains |
| Stories Count | 1 |
| Levels | One |
| Property Subtype | Single Family Residence |
| Auction | No |
| Assoc Fee Paid Per | Monthly |
| County | Sonoma |
| Property Type | Residential |
| Association Amenities | Clubhouse,Exercise Court,Game Court Exterior,Golf Course,Gym,Park,Pool,Recreation Facilities,Tennis Courts |
| HOA | Yes |
| Subdivision Name | Oakmont 11-A |
| Facing Direction | Southwest |
| Total Rooms | 7 |
| Full Baths | 2 |
| Close Price | 0.00 |
| Status | Active |
| Directions | East on HWY 12,turn South on Oakmont Dr,turn East on Valley Oaks Dr,turn North on Oak Island Dr,stay East on Oak Island Dr,stay East on Oak Island Circle,property is on the North side of the road. |
| City | Santa Rosa |
| Association Name | Oak Island HOA |
| Senior Community Y/N | Yes |
| Open Parking Spaces | 0.00 |
| MLS Area | Oakmont |
| Lot Size Units | SqFt |
| Lot Size Square Feet | 3685.00 |
| Carport Spaces | 0.00 |
| Property Condition | Updated/Remodeled |
| Subtype Description | Detached |
| Standard Status | Active |
| Year Built Source | Assessor Agent-Fill |
| Purchase Type | For Sale |
Interior Features
| Interior Amenities | Open Beam Ceiling |
|---|---|
| Basement | None |
| Flooring | Carpet,Simulated Wood,Tile,Other |
| Total Fireplaces | 1 |
| Fireplace Features | Brick,Gas Log,Insert |
| Main Level | Bedroom(s),Dining Room,Family Room,Full Bath(s),Garage,Kitchen,Living Room,Primary Bedroom |
| Window Features | Window Coverings,Window Screens |
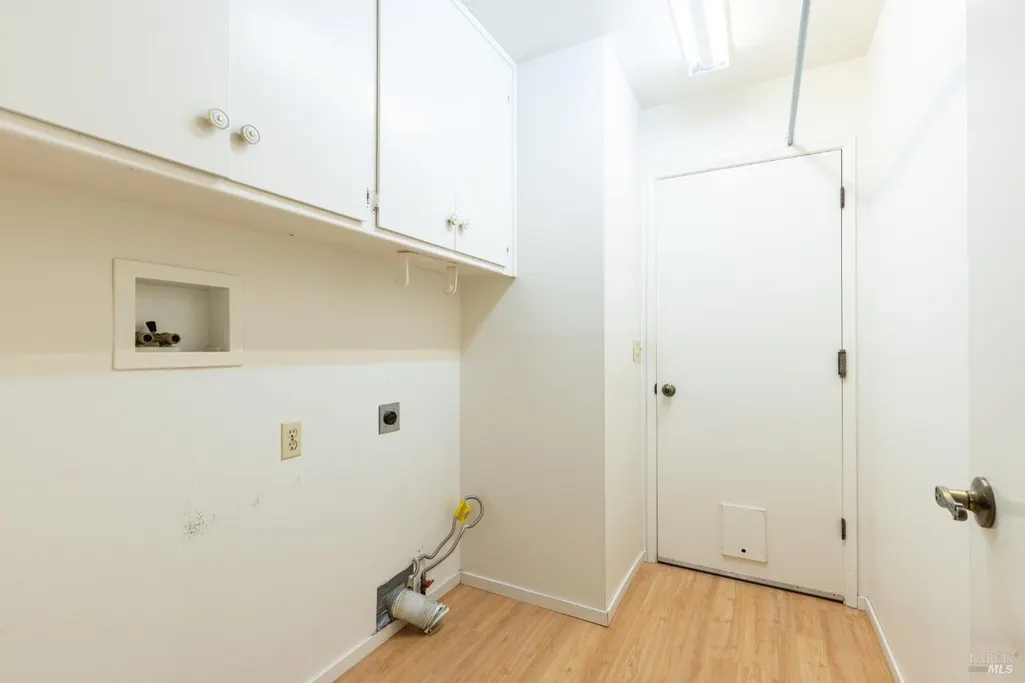
| Laundry Features | Inside Room |
| Total Bedrooms | 2 |
| Room Type | Den,Dining Room,Family Room,Kitchen,Laundry,Living Room,Primary Bathroom,Primary Bedroom,Office,Possible Guest |
| LivingAreaSource | Assessor Agent-Fill |
| Kitchen Features | Stone Counter |
| Total Baths | 2 |
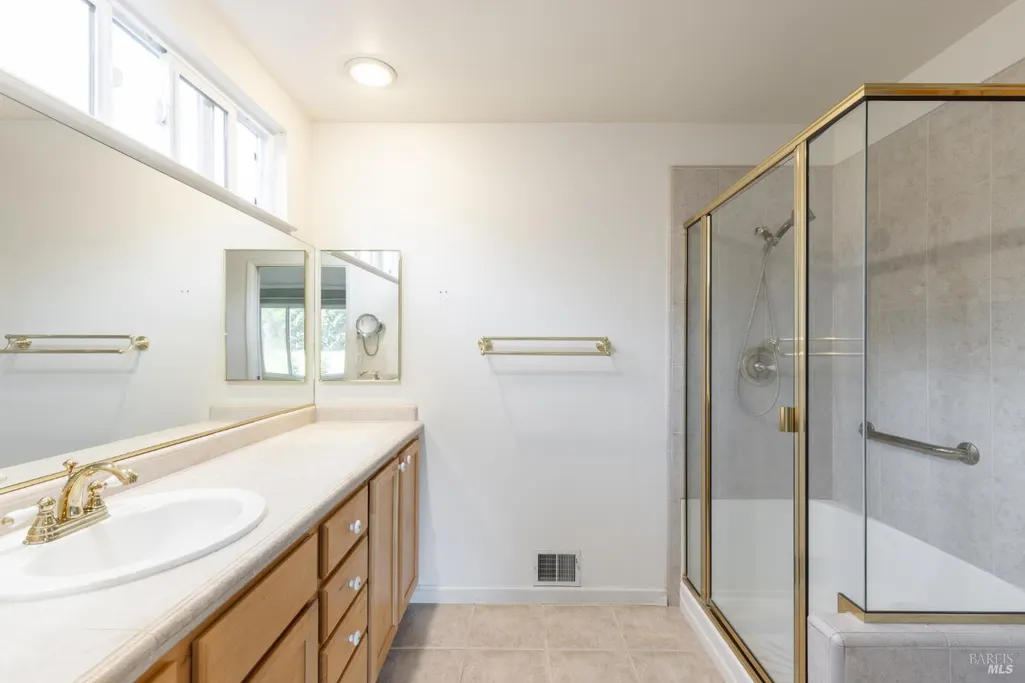
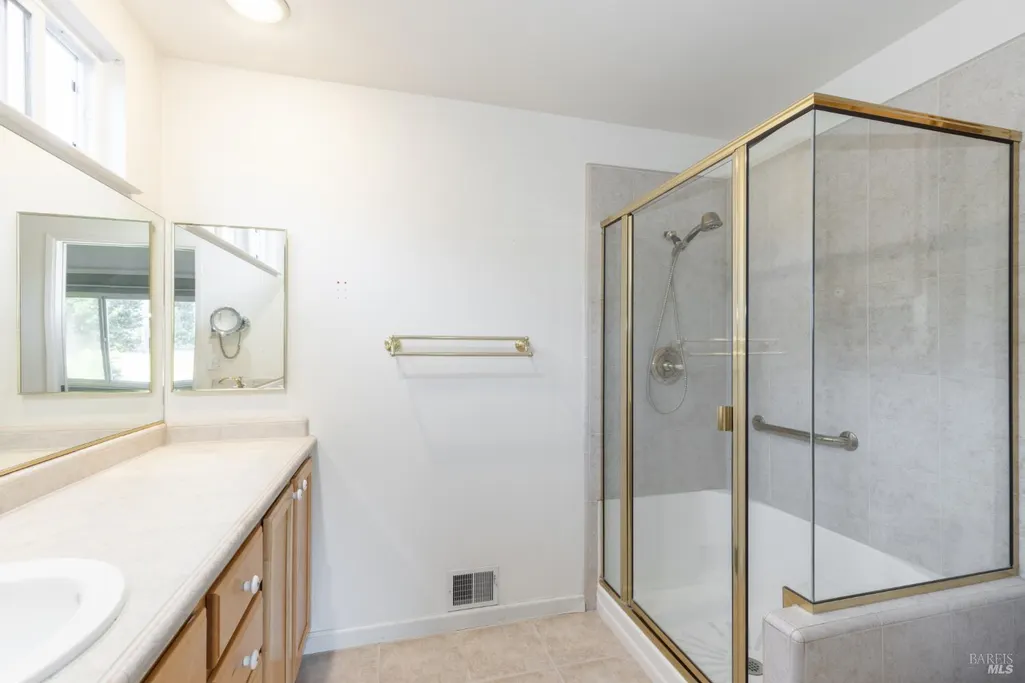
| Primary Bathroom Features | Shower Stall(s) |
| Living Room Features | Cathedral/Vaulted,View |
| Dining Room Features | Dining/Living Combo |
| Primary Bedroom Features | Closet |
| Family Room Features | Deck Attached,View |
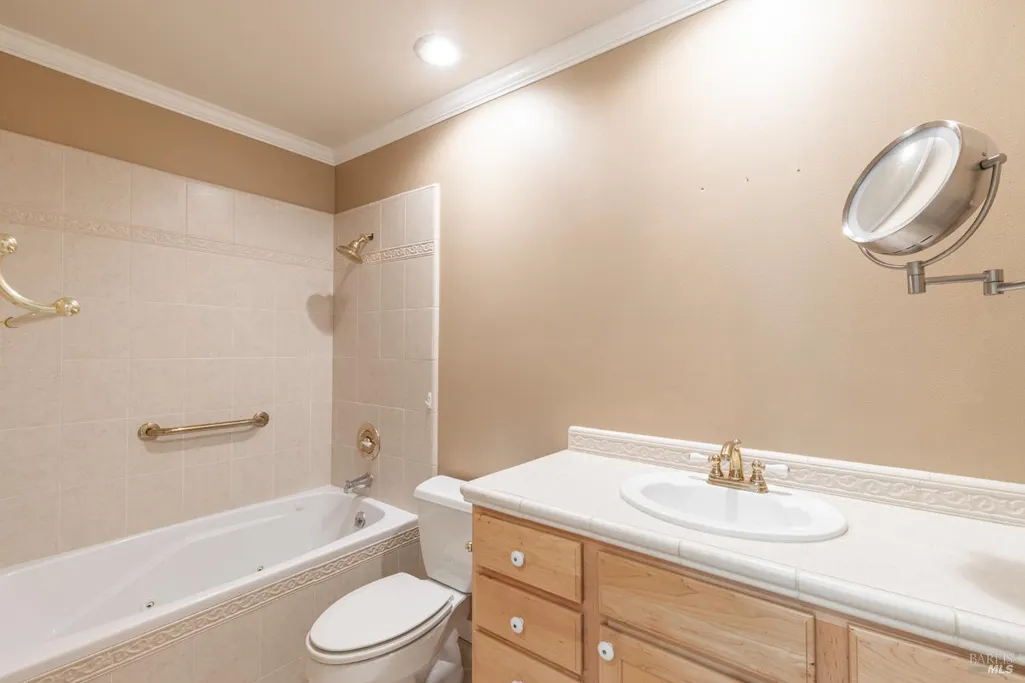
| RoomBathsOtherFeatures | Tub w/Shower Over |
| ADU/2nd Unit | No |
Exterior Features
| Parking Features | Enclosed,Garage Door Opener |
|---|---|
| Lot Features | Adjacent to Golf Course,Curb(s) |
| Water Source | Meter Paid,Public |
| Total Parking | 3.00 |
| Foundation Details | Concrete Perimeter |
| Spa | No |
| Driveway/Sidewalks | Gentle Up,Sidewalk/Curb/Gutter |
| Lot Size Acres | 0.0846 |
| Lot Size Source | Not Verified |
| Horse Y/N | No |
Amenities
- Views
- New Construction
- Adult 55+
- Lease To Own
- No HOA Fees
- Furnished
- Primary On Main
- Air Conditioning
- Seller Finance
- Green
- Fixer Upper
- Horse
- Golf
- Fireplace
- Deck
- Garage
- Basement
- Pool
Property vs Single Family Average in 95409
Price
Year Built
Visits
 Based on information from California Regional Multiple Listing Service, Inc. as of September 13, 2026 4:37 PM UTC This information is for your personal, non-commercial use and may not be used for any purpose other than to identify prospective properties you may be interested in purchasing. Display of MLS data is usually deemed reliable but is NOT guaranteed accurate by the MLS. Buyers are responsible for verifying the accuracy of all information and should investigate the data themselves or retain appropriate professionals. Information from sources other than the Listing Agent may have been included in the MLS data. Unless otherwise specified in writing, Broker/Agent has not and will not verify any information obtained from other sources. The Broker/Agent providing the information contained herein may or may not have been the Listing and/or Selling Agent.
 All data, photos, visualizations, and information regarding a property, including the property's compliance with state and local legal requirements and all measurements and calculations of area, have been obtained from various sources, and may include such material that has been generated by use of artificial intelligence. Such information and material have not been and will not be verified for accuracy by the listing broker or the multiple listing service, and are not guaranteed as complete, accurate or reliable. Such information and material should be independently reviewed and verified for accuracy. This information and material are intended for the personal use of consumers and may not be used for any purpose other than to identify prospective properties consumers may be interested in purchasing. Copyright ©2026 Bay Area Real Estate Information Services, Inc. All Rights Reserved.
