
Primary on Main















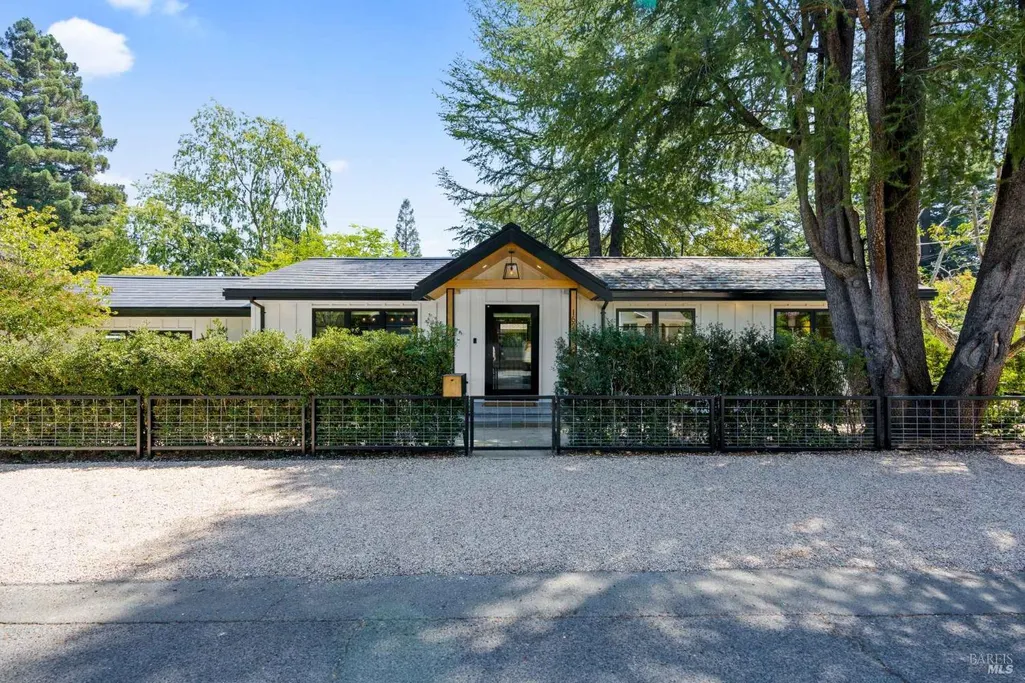
Address
1629 Hillview Pl, St. Helena, CA
Price
$ 489,000
Property Attributes
- MLS#326022873
- TypeSingle Family
- Listing Status Active
- CountyNAPA
- CitySt. Helena
- AreaSt. Helena
- Zip94574
- Style
- Year Built1966
- Price$ 489,000
- Bedrooms3
- Full Bathrooms2
- Half Bathrooms0
- Sqr Footage1818
- Lot Size0.178 Acres
Data Source:
Bay Area Real Estate Info Services (BAREIS)
Property Description
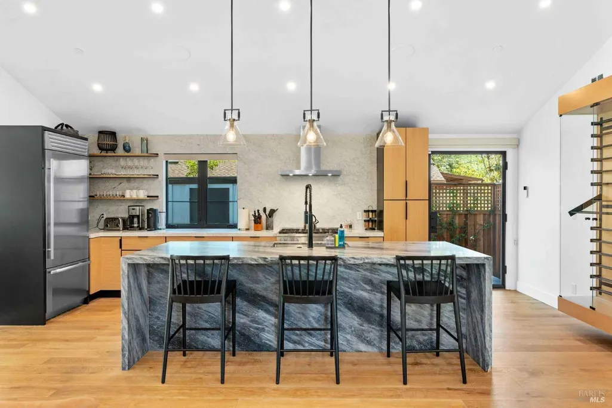
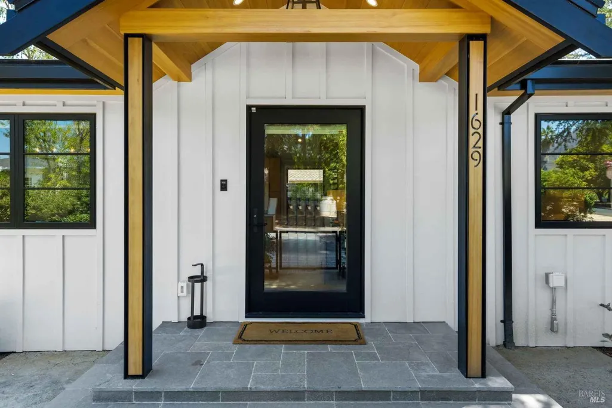
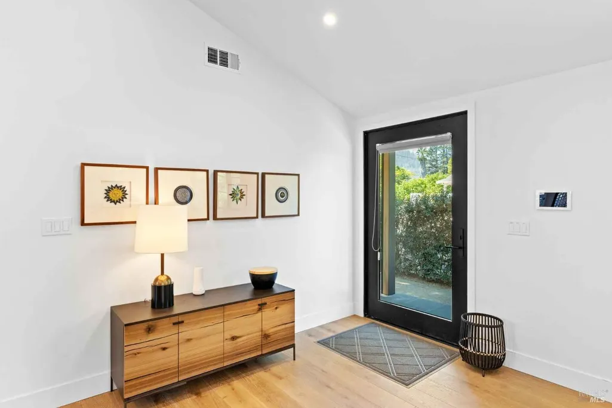
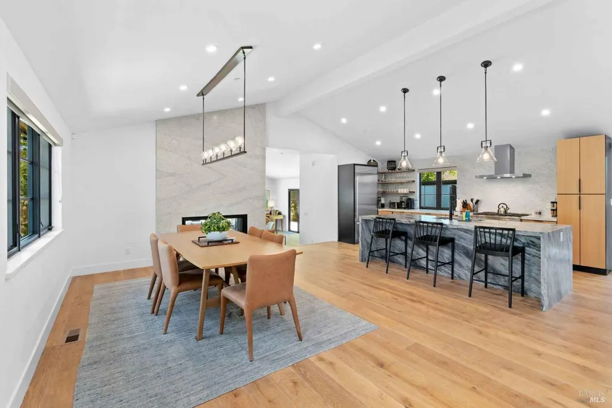
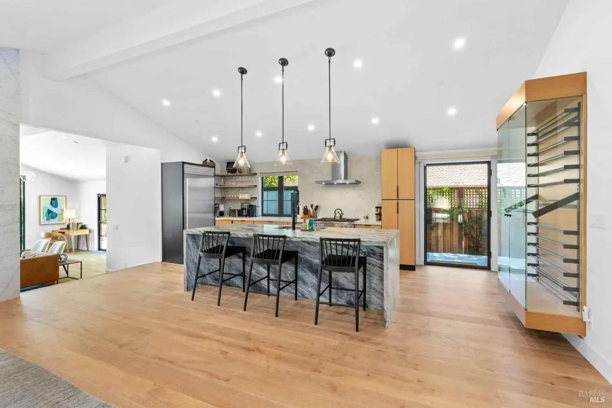
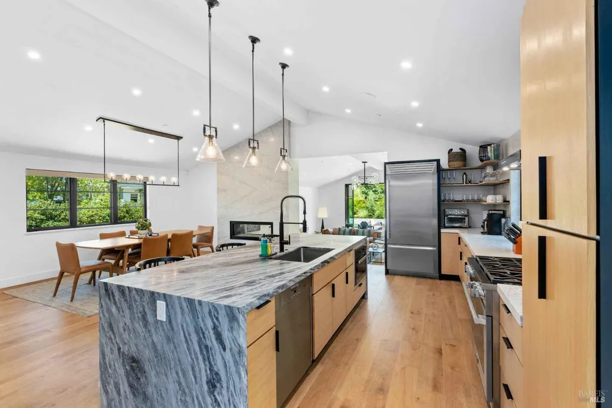
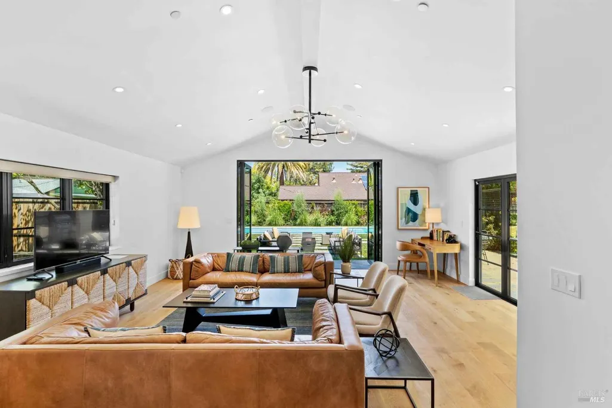
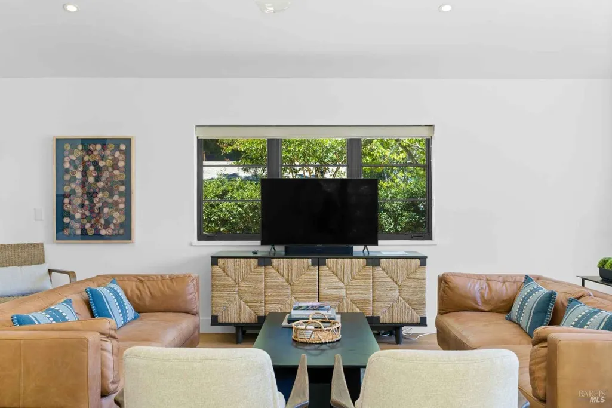
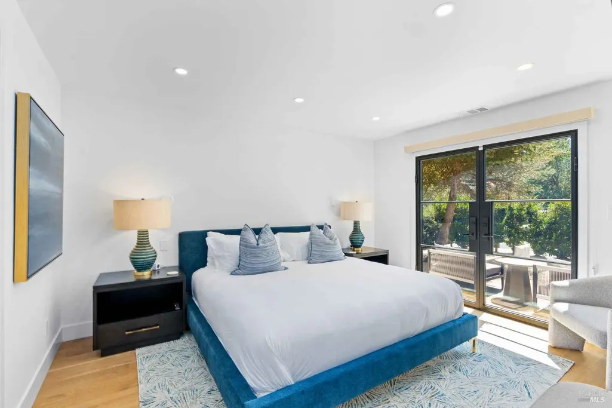
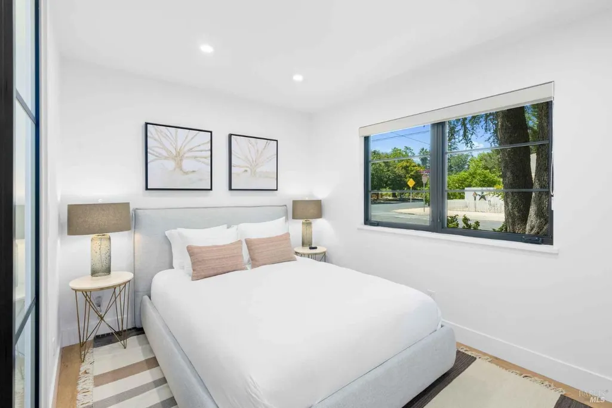
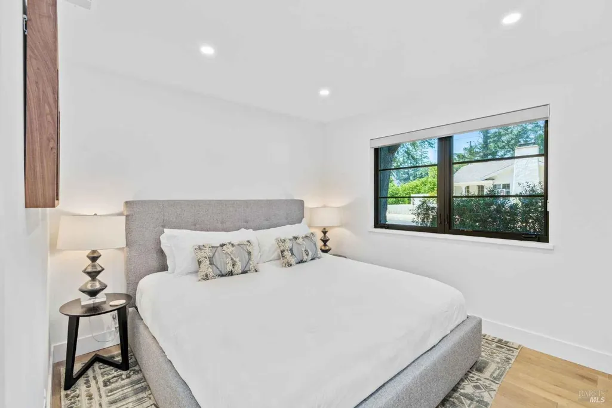
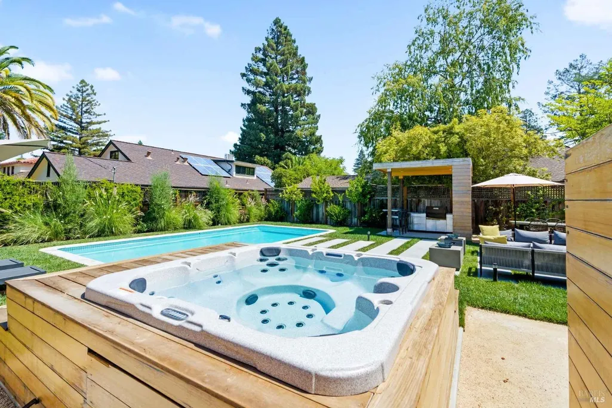
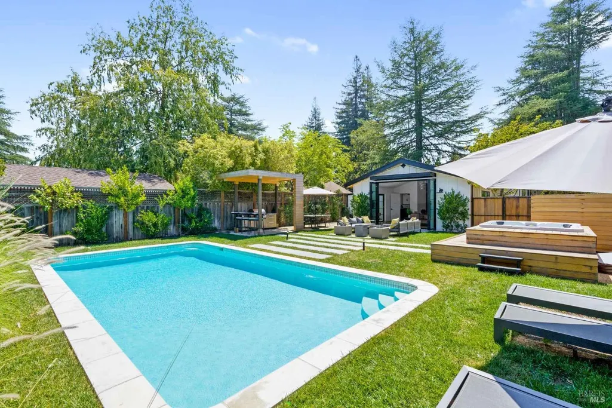
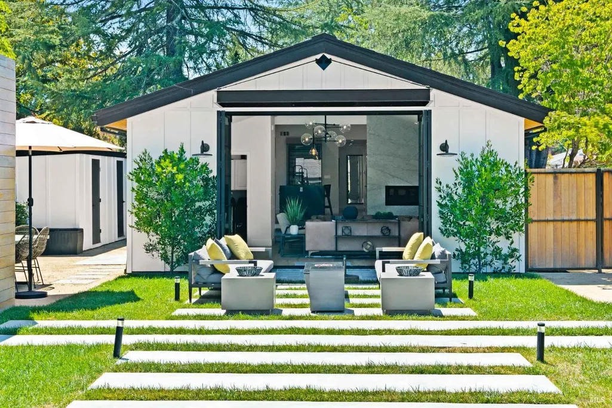
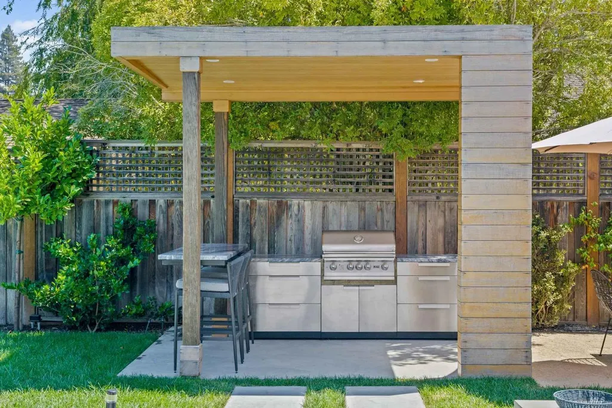
New co-ownership opportunity by Pacaso: Own one-eighth this professionally managed, turnkey home. Jade is a three-bedroom, two-bath home in St. Helena where clean architectural lines and warm natural materials find an easy balance. Beamed vaulted ceilings rise over hardwood floors, and the interior palette of crisp plaster walls and matte black fixtures carries a quiet confidence throughout every room. The open kitchen and dining space is the gravitational center of the home, anchored by a chef's kitchen with a waterfall-edge island designed for long meals and unhurried gathering. A gas fireplace frames the dining area, and a few steps down, a second fireplace warms the living room, which opens directly onto the back patio and garden. Outside, a pool, covered outdoor kitchen, and generous lounge space draw the living area into the California air, offering the kind of backyard that makes it easy to lose an afternoon entirely. St. Helena occupies a particular place in Napa Valley, quieter and more considered than its neighbors, with a pace that rewards those who seek it out. Main Street's independent restaurants, acclaimed tasting rooms, and the weekly farmers' market are walkable from the door, while the valley's most storied vineyards stretch out in every direction just beyond. Every Pacaso home is fully designed, furnished, and professionally managed, and Jade is no exception. Owners arrive to find the home at its best, every time, without lifting a finger.
| Price History | |
|---|---|
| 3/19/2026 | Listed $507,000 |
| 8/6/2026 | 4$489,000 |
General Features
| Sewer | Public Sewer |
|---|---|
| Heating | Central |
| Cooling | Central |
| Utilities | Public |
| Possession | Other |
| Appliances | Dishwasher,Free Standing Refrigerator,Ice Maker,Microwave |
| Garage Spaces | 0.00 |
| Pool Features | Built-In |
| Year Built | 1966 |
| Stories Count | 1 |
| Levels | Multi/Split |
| Property Subtype | Co-Ownership |
| Auction | No |
| County | Napa |
| Property Type | Residential |
| HOA | No |
| Full Baths | 2 |
| Close Price | 0.00 |
| Status | Active |
| Directions | Hwy 128 to Madrona Ave. Right on Stockton St. Left on Hillview Place. Check Google maps. |
| City | St. Helena |
| Senior Community Y/N | No |
| Open Parking Spaces | 0.00 |
| MLS Area | St. Helena |
| Lot Size Units | Acres |
| Lot Size Square Feet | 7754.00 |
| Carport Spaces | 0.00 |
| Spa Features | Spa/Hot Tub Built-In |
| Property Condition | Updated/Remodeled |
| Subtype Description | Detached |
| Standard Status | Active |
| Year Built Source | Other |
| Purchase Type | For Sale |
Interior Features
| Basement | None |
|---|---|
| Total Fireplaces | 1 |
| Fireplace Features | Gas Log |
| Main Level | Bedroom(s),Dining Room,Full Bath(s),Garage,Kitchen,Living Room,Primary Bedroom,Street Entrance |
| Laundry Features | Washer/Dryer Stacked Included |
| Total Bedrooms | 3 |
| LivingAreaSource | Not Available |
| Kitchen Features | Island,Quartz Counter |
| Total Baths | 2 |
| ADU/2nd Unit | No |
Exterior Features
| Exterior Amenities | Built-In Barbeque |
|---|---|
| Parking Features | See Remarks |
| Lot Features | Garden,Landscape Back,Landscape Front |
| Water Source | Public |
| Total Parking | 0.00 |
| Spa | Yes |
| Lot Size Acres | 0.1780 |
| Lot Size Source | Assessor Auto-Fill |
Amenities
- Views
- New Construction
- Adult 55+
- Lease To Own
- No HOA Fees
- Furnished
- Primary On Main
- Air Conditioning
- Seller Finance
- Green
- Fixer Upper
- Horse
- Golf
- Fireplace
- Deck
- Garage
- Basement
- Pool
Property vs Single Family Average in 94574
Price
Year Built
Visits
 Based on information from California Regional Multiple Listing Service, Inc. as of September 12, 2026 11:16 AM UTC This information is for your personal, non-commercial use and may not be used for any purpose other than to identify prospective properties you may be interested in purchasing. Display of MLS data is usually deemed reliable but is NOT guaranteed accurate by the MLS. Buyers are responsible for verifying the accuracy of all information and should investigate the data themselves or retain appropriate professionals. Information from sources other than the Listing Agent may have been included in the MLS data. Unless otherwise specified in writing, Broker/Agent has not and will not verify any information obtained from other sources. The Broker/Agent providing the information contained herein may or may not have been the Listing and/or Selling Agent.
 All data, photos, visualizations, and information regarding a property, including the property's compliance with state and local legal requirements and all measurements and calculations of area, have been obtained from various sources, and may include such material that has been generated by use of artificial intelligence. Such information and material have not been and will not be verified for accuracy by the listing broker or the multiple listing service, and are not guaranteed as complete, accurate or reliable. Such information and material should be independently reviewed and verified for accuracy. This information and material are intended for the personal use of consumers and may not be used for any purpose other than to identify prospective properties consumers may be interested in purchasing. Copyright ©2026 Bay Area Real Estate Information Services, Inc. All Rights Reserved.
